Privately tucked away behind the gates of the exclusive Sycamore Canyon Estates, is this contemporary Mediterranean estate with a stunning mountain backdrop. Upon entering the double height foyer guests are welcomed by pristine Oak flooring, wainscoting, arched hallways and a dramatic winding staircase. The highly functional floorplan showcases the formal living room with a cozy fireplace to the right of the formal entry and an office with custom built-in's to the left. An elegant formal dining room flows into the kitchen through a butler's pantry with an abundance of additional storage space and prep areas. A true chef's kitchen is fully equipped with stainless steel appliances, a generous center island, and charming breakfast table nook overlooking the backyard. A stone clad fireplace and custom built-in's are displayed across the living room wall creating a perfect mix between sophistication and comfort. The main floor offers a primary suite, in addition to the second primary suite on the upper level, which provides a seating area, luxurious en-suite and considerable walk-in closet. The primary suite on the upper level is just as lavish with a double sided fireplace adjoining its' seating area. A marble adorned spa like en-suite with dual sinks, free standing soaker tub, and spacious shower are sure to be enjoyed by the most discerning buyer. Two additional bedrooms, each with private en-suites, and a bonus room perfect for an office, home theatre, or playroom complete the second floor. All of the, nearly one third of an acre, lot has been transformed into an outdoor oasis. A grassy pad with stone path leads to the in-ground pool with a waterfall hot tub. After taking a dip, guests can dry off in one of the two cabanas in front of the outdoor fireplace and then enjoy a meal at the outdoor kitchen equipped with a barbecue and pizza oven. A perfect execution of resort like living while being conveniently located near hiking trails, Westlake's upscale boutiques and dining destinations, and beaches.
Sold for $3,200,000
$3,200,000
1331 Caitlyn Cir, Westlake Village, CA 91361
4beds
4,919sqft
Residential, Single Family Residence
Built in 2002
0.31 Acres Lot
$3,489,600 Zestimate®
$651/sqft
$18,000 Estimated rent
Home value
$3,489,600
$3.14M - $3.87M
$18,000/mo
Zestimate® history
Owner options
List your home for rent
$18,000/mo
Rent Zestimate®
Find your next renter with Zillow Rental Manager. Plus, with online applications, you can quickly screen prospective tenants – for free.
$18,000/mo
Rent Zestimate®
Refinance and save
$21,012/mo
Est. payment
Refinancing to a lower rate could help reduce your monthly payments and save thousands over the life of the loan.
$21,012/mo
Est. payment
Explore your selling options
Work with a Zillow partner agent
Leverage their expertise and Zillow's premium Showcase listings to get your home seen by more buyers.
Get startedList with your own agent
Get your home in front of millions of buyers by listing it on Zillow.
Learn how to do itSell it yourself
Take full control of how buyers see your home on Zillow by listing For Sale by Owner (FSBO).
List your homeWhat's special
Contemporary mediterranean estateStone clad fireplaceDramatic winding staircaseStunning mountain backdropConsiderable walk-in closetPristine oak flooringSpacious shower
Zillow last checked:
Listing updated:
Listed by:
Josh Flagg DRE # 01470467 310-903-9492,
Compass 310-230-5478,
Diana Garnett DRE # 02114563 310-903-9492,
Compass
Bought with:
Josh Flagg, DRE # 01470467
Compass
Diana Garnett, DRE # 02114563
Compass
Source: CLAW,MLS#: 25491267
Facts & features
Interior
Bedrooms & bathrooms
- Bedrooms: 4
- Bathrooms: 6
- Full bathrooms: 5
- 1/2 bathrooms: 1
Rooms
- Room types: Formal Entry, Breakfast Area, Dining Room, Family Room, Living Room, Office, Pantry, Powder, Walk-In Closet
Heating
- Central
Cooling
- Central Air
Appliances
- Included: Barbeque, Dishwasher, Dryer, Freezer, Microwave, Range/Oven, Refrigerator, Washer
- Laundry: Laundry Room
Features
- Built-Ins
- Flooring: Wood, Carpet, Tile
- Has fireplace: Yes
- Fireplace features: Living Room
Interior area
- Total structure area: 4,919
- Total interior livable area: 4,919 sqft
Property
Parking
- Total spaces: 7
- Parking features: Garage Is Attached, Garage - 3 Car, Driveway
- Attached garage spaces: 3
- Has uncovered spaces: Yes
Features
- Levels: Two
- Stories: 2
- Pool features: In Ground, Heated
- Spa features: In Ground, Heated
- Has view: Yes
- View description: Mountain(s), Tree Top, Hills, Pool
- Has water view: Yes
Lot
- Size: 0.31 Acres
Details
- Additional structures: Cabana
- Parcel number: 2059052009
- Zoning: WVRPD56*
- Special conditions: Standard
- Other equipment: Cable
Construction
Type & style
- Home type: SingleFamily
- Property subtype: Residential, Single Family Residence
Condition
- Year built: 2002
Community & HOA
Community
- Security: Gated Community with Guard
- Subdivision: Sycamore Canyon
HOA
- Has HOA: Yes
- Amenities included: Gated Community Guard
- HOA fee: $660 monthly
Location
- Region: Westlake Village
Financial & listing details
- Price per square foot: $651/sqft
- Tax assessed value: $3,264,000
- Date on market: 1/31/2025
Price history
| Date | Event | Price |
|---|---|---|
| 3/10/2025 | Sold | $3,200,000+6.8%$651/sqft |
Source:  CLAW #25491267 Report a problem CLAW #25491267 Report a problem | ||
| 3/4/2025 | Pending sale | $2,995,000$609/sqft |
Source: CLAW #25491267 Report a problem | ||
| 2/12/2025 | Contingent | $2,995,000$609/sqft |
Source: CLAW #25491267 Report a problem | ||
| 1/31/2025 | Listed for sale | $2,995,000+210.5%$609/sqft |
Source: CLAW #25491267 Report a problem | ||
| 5/7/2003 | Sold | $964,500$196/sqft |
Source: Public Record Report a problem | ||
Public tax history
| Year | Property taxes | Tax assessment |
|---|---|---|
| 2026 | -- | $3,264,000 +96.2% |
| 2025 | $36,826 +95.9% | $1,663,338 +2% |
| 2024 | $18,799 +2.1% | $1,630,725 +2% |
| 2023 | $18,410 +3.5% | $1,598,751 +2% |
| 2022 | $17,792 +0.2% | $1,567,404 +16.9% |
| 2021 | $17,753 +15.6% | $1,340,732 +1% |
| 2020 | $15,359 | $1,326,985 +2% |
| 2019 | $15,359 +3.8% | $1,300,967 +2% |
| 2018 | $14,794 | $1,275,459 +2% |
| 2017 | $14,794 +2.1% | $1,250,451 +2% |
| 2016 | $14,496 +3.5% | $1,225,933 +1.5% |
| 2015 | $14,010 +3.2% | $1,207,519 +2% |
| 2014 | $13,573 | $1,183,867 +2.5% |
| 2012 | -- | $1,155,411 +2% |
| 2011 | -- | $1,132,757 +0.8% |
| 2010 | -- | $1,124,292 -0.2% |
| 2009 | -- | $1,126,964 +2% |
| 2008 | -- | $1,104,868 +2% |
| 2007 | -- | $1,083,205 +2% |
| 2006 | -- | $1,061,967 |
| 2005 | -- | $1,061,967 +8.1% |
| 2004 | -- | $982,506 +191.1% |
| 2003 | -- | $337,535 +1312.4% |
| 2002 | -- | $23,898 |
Find assessor info on the county website
Neighborhood: 91361
Nearby homes
- $2,399,9994 bd4 ba3.4k sqft1323 Caitlyn Cir, Westlake Village, CA 91361Sold
- $2,897,0004 bd5 ba4.2k sqft1660 Sycamore Canyon Dr, Westlake Village, CA 91361Off Market

- $2,615,4004 bd5 ba4.3k sqft1307 Caitlyn Cir, Westlake Village, CA 91361Off Market
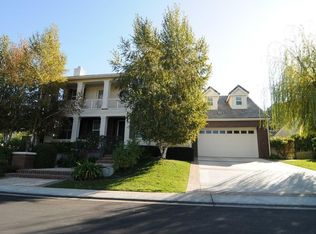
- $2,788,8004 bd5 ba4.3k sqft1326 Caitlyn Cir, Westlake Village, CA 91361Off Market
- $2,671,6003 bd4 ba4.2k sqft1334 Caitlyn Cir, Westlake Village, CA 91361Off Market
- $3,300,0005 bd6 ba4.6k sqft1314 Caitlyn Cir, Westlake Village, CA 91361Sold
- $2,495,6004 bd4 ba3.4k sqft1668 Sycamore Canyon Dr, Westlake Village, CA 91361Off Market
- $2,861,9004 bd5 ba4.2k sqft1634 Sycamore Canyon Dr, Westlake Village, CA 91361Off Market
Nearby schools
GreatSchools rating
- 8/10White Oak Elementary SchoolGrades: K-5Distance: 2.6 mi
- 7/10Lindero Canyon Middle SchoolGrades: 6-8Distance: 4.4 mi
- 9/10Agoura High SchoolGrades: 9-12Distance: 6.2 mi
Get a cash offer in 3 minutes
Find out how much your home could sell for in as little as 3 minutes with a no-obligation cash offer.
Estimated market value
$3,489,600
Get a cash offer in 3 minutes
Find out how much your home could sell for in as little as 3 minutes with a no-obligation cash offer.
Estimated market value
$3,489,600
- California
- Los Angeles County
- Westlake Village
- 91361
- 1331 Caitlyn Cir
Nearby cities
Nearby zip codes
Other Westlake Village Topics
- Apartments for Rent in 91361
- Houses for Sale in 91361
- Houses for Rent in 91361
- 91361 Real Estate
- Westlake Village Condos
- Houses for Sale in Westlake Village
- Newest Listings in Westlake Village
- Westlake Village Home Values
- Westlake Village Real Estate Agents
- Westlake Village Refinance
- Westlake Village Mortgage Rates
