Skip main navigation
Sold for $1,105,000
  • $1,105,000

    1331 Canon Perdido St, Chula Vista, CA 91913

    5beds
    2,615sqft
    Single Family Residence
    Built in 2015
    -- sqft lot
    $1,118,100 Zestimate®
    $423/sqft
    $4,988 Estimated rent

    Home value

    $1,118,100

    $1.03M - $1.22M

    $4,988/mo

    Zestimate® history
    Loading
    Loading...

    Owner options

    List your home for rent

    $4,988/mo

    Rent Zestimate®

    Find your next renter with Zillow Rental Manager. Plus, with online applications, you can quickly screen prospective tenants – for free.

    Learn more

    $4,988/mo

    Rent Zestimate®

    Refinance and save

    $7,186/mo

    Est. payment

    Refinancing to a lower rate could help reduce your monthly payments and save thousands over the life of the loan.

    See today's rates

    $7,186/mo

    Est. payment

    Explore your selling options

    Work with a Zillow partner agent

    Leverage their expertise and Zillow's premium Showcase listings to get your home seen by more buyers.

    Get started

    List with your own agent

    Get your home in front of millions of buyers by listing it on Zillow.

    Learn how to do it

    Sell it yourself

    Take full control of how buyers see your home on Zillow by listing For Sale by Owner (FSBO).

    List your home

    What's special

    Gourmet kitchenWelcoming front porchEn-suite bathroomStylish shuttersWine fridgeBuilt-in cabinet office spaceOpen floor plan
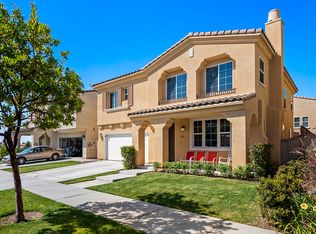

    A truly exceptional 5-bedroom, 3-bathroom home in Chula Vista, California, offering 2,615sq. ft. of meticulously upgraded living space. This property boasts a prime location facing a serene park, ensuring no direct front neighbors.The exterior features a welcoming front porch with artificial turf and a sturdy retaining wall that separates a spacious front driveway for ample parking. Step inside to discover an open floor plan, where every detail has been thoughtfully enhanced: new flooring throughout the entire home, a gourmet kitchen with a cooktop, double oven, microwave, refrigerator, and a large kitchen island; elegant crown molding, stylish shutters throughout and the convenience of a downstairs bedroom and full bathroom. A large sliding door overlooking the backyard floods the space with natural light. The upper level offers a blend of comfort and functionality, with a built-in cabinet office space that includes the convenience of a wine fridge and microwave. The master bedroom is a luxurious sanctuary, with a large ceiling fan, expansive space, and a dedicated walk-in closet for her and a large closet for him, and an en-suite bathroom boasting a dual sink vanity for two, a large central tub for ultimate relaxation, and a private toilet room. Equipped with cutting-edge upgrades that enhance efficiency and convenience, include paid-off solar (Sempre Solaris system). A dedicated car charger and battery, and an efficient tankless water heater. This stunning residence is meticulously upgraded from top to bottom and offers an unparalleled living experience.

    Zillow last checked:

    Listing updated:

    Listed by:

    Karly V Chavez DRE #01986040 619-495-1339,

    Key Connections Real Estate

    Bought with:

    Carlos Rivera, DRE #01372967

    Coldwell Banker West

    Source: SDMLS,MLS#: 250028261MLS LogoOriginating MLS: SDMLS

    Facts & features

    Interior

    Bedrooms & bathrooms
    • Bedrooms: 5
    • Bathrooms: 3
    • Full bathrooms: 3
    Heating
    • Forced Air Unit
    Cooling
    • Central Forced Air
    Appliances
    • Included: Dishwasher, Disposal, Dryer, Garage Door Opener, Microwave, Refrigerator, Solar Panels, 6 Burner Stove, Convection Oven, Double Oven, Freezer, Gas Oven, Gas Stove, Counter Top, Tankless Water Heater
    • Laundry: Gas, Washer Hookup
    Features
    • Flooring: Linoleum/Vinyl
    • Number of fireplaces: 1
    • Fireplace features: FP in Family Room
    Interior area
    • Total structure area: 2,615
    • Total interior livable area: 2,615 sqft

    Property

    Parking
    • Total spaces: 4
    • Parking features: Garage
    • Garage spaces: 2
    Features
    • Levels: 2 Story
    • Stories: 2
    • Patio & porch: Covered, Porch - Front
    • Pool features: Community/Common
    • Spa features: Community/Common
    • Fencing: Full
    Details
    • Parcel number: 6443143100
    • Zoning: R1
    • Zoning description: R1

    Construction

    Type & style
    • Home type: SingleFamily
    • Property subtype: Single Family Residence
    Materials
    • Stucco
    • Roof: Tile/Clay
    Condition
    • Year built: 2015

    Utilities & green energy

    • Sewer: Sewer Connected
    • Water: Meter on Property

    Community & HOA

    Community
    • Features: BBQ, Biking/Hiking Trails, Clubhouse/Rec Room, Playground, Pool, Spa/Hot Tub
    • Security: Smoke Detector
    • Subdivision: Village of Montecito (MONT)
    HOA
    • Amenities included: Barbecue, Club House, Playground, Pool, Spa
    • Services included: Clubhouse Paid
    • HOA fee: $62 monthly
    • HOA name: Montecito Village
    Location
    • Region: Chula Vista

    Financial & listing details

    • Price per square foot: $423/sqft
    • Tax assessed value: $638,143
    • Annual tax amount: $12,281
    • Date on market: 5/22/2025
    • Listing terms: Cash,Conventional,FHA,VA

    Price history

    DateEventPrice
    7/14/2025Sold$1,105,000-3.9%$423/sqft
    Source: SDMLS #250028261 Report a problem
    6/14/2025Pending sale$1,150,000$440/sqft
    Source: SDMLS #250028261 Report a problem
    5/29/2025Price change$1,150,000+4.5%$440/sqft
    Source: SDMLS #250028261 Report a problem
    5/22/2025Listed for sale$1,100,000+103.9%$421/sqft
    Source: SDMLS #250028261 Report a problem
    12/3/2015Sold$539,500$206/sqft
    Source: Public Record Report a problem

    Public tax history

    YearProperty taxesTax assessment
    2025$12,281 +6%$638,143 +2%
    2024$11,584 +4.1%$625,631 +2%
    2023$11,128 +4.7%$613,364 +2%
    2022$10,633 +3.3%$601,338 +2%
    2021$10,288 +2.4%$589,548 +1%
    2020$10,050 +59%$583,504 +2%
    2019$6,321 -34.9%$572,064 +2%
    2018$9,709 +1.9%$560,848 +2%
    2017$9,524 +3.7%$549,851 +2%
    2016$9,186 +186.5%$539,070 +1373.8%
    2015$3,206 +594.4%$36,578 +2%
    2014$462 $35,862 +0.5%
    2013-- $35,700
    Find assessor info on the county website

    Neighborhood: Otay Ranch

    Nearby schools

    GreatSchools rating
    Get a cash offer in 3 minutes
    Find out how much your home could sell for in as little as 3 minutes with a no-obligation cash offer.
    Estimated market value
    $1,118,100
    Get a cash offer in 3 minutes
    Find out how much your home could sell for in as little as 3 minutes with a no-obligation cash offer.
    Estimated market value
    $1,118,100