Skip main navigation
Off market
Street View
  • $291,300

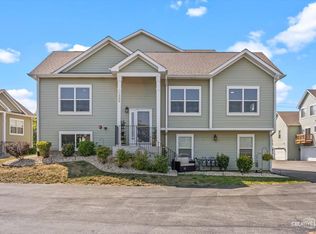
    1331 Carolyn Ct, Yorkville, IL 60560

    3beds
    1,664sqft
    Townhouse
    Built in 2020
    -- sqft lot
    $291,300 Zestimate®
    $175/sqft
    $2,549 Estimated rent

    Home value

    $291,300

    $277,000 - $306,000

    $2,549/mo

    Zestimate® history
    Loading
    Loading...

    Owner options

    List your home for rent

    $2,549/mo

    Rent Zestimate®

    Find your next renter with Zillow Rental Manager. Plus, with online applications, you can quickly screen prospective tenants – for free.

    Learn more

    $2,549/mo

    Rent Zestimate®

    Refinance and save

    $2,337/mo

    Est. payment

    Refinancing to a lower rate could help reduce your monthly payments and save thousands over the life of the loan.

    See today's rates

    $2,337/mo

    Est. payment

    Explore your selling options

    Work with a Zillow partner agent

    Leverage their expertise and Zillow's premium Showcase listings to get your home seen by more buyers.

    Get started

    List with your own agent

    Get your home in front of millions of buyers by listing it on Zillow.

    Learn how to do it

    Sell it yourself

    Take full control of how buyers see your home on Zillow by listing For Sale by Owner (FSBO).

    List your home

    What's special

    The Dogwood layout is an end unit featuring 3 bedrooms and 3 full baths. 9 foot ceilings on main level with water resistant luxury wood laminate throughout. Espresso kitchen with granite and an island featuring 42" soft close cabinets and drawers. Finished english basement features a full bathroom, bedroom and large rec room. Garage is heated. Timber Glenn is Yorkville's premier new construction, maintenance-free townhome development. Conveniently located off of Route 34 in Yorkville, Timber Glenn offers unrivaled convenience, with easy access to the major commuting corridors of Route 34 and Route 47. Adjacent to Kendall Marketplace, all of your shopping needs are covered. Located within the highly sought-after Yorkville School District 115. Timber Glenn offers 4 expertly designed townhome floor plans ranging from 1596 square feet to 1771 square feet, with efficiently laid out floor plans that boast open plan living concepts, two to three bedrooms and a minimum of 2.5 baths. Two incredible included features that distinguish Timber Glenn from other townhome offerings include heated 2 car garages and finished English basements. Timber Glenn offers the flexibility you desire, with rare, quick delivery new construction homes. The community is fully FHA and VA approved. (Some photos from previous models).

    This property is not currently displayed as for sale or rent on Zillow. This may be different from what's on other websites or public sources.

    Facts & features

    Interior

    Bedrooms & bathrooms
    • Bedrooms: 3
    • Bathrooms: 3
    • Full bathrooms: 3
    Heating
    • Gas
    Cooling
    • Central
    Features
    • Flooring: Carpet, Hardwood, Laminate, Linoleum / Vinyl
    • Basement: Finished
    Interior area
    • Total interior livable area: 1,664 sqft

    Property

    Parking
    • Total spaces: 2
    • Parking features: Garage - Attached
    Features
    • Exterior features: Vinyl
    Details
    • Parcel number: 0230117129

    Construction

    Type & style
    • Home type: Townhouse
    Materials
    • Roof: Asphalt
    Condition
    • Year built: 2020

    Utilities & green energy

    • Sewer: Sewer-Public

    Community & HOA

    HOA
    • Has HOA: Yes
    • HOA fee: $175 monthly
    Location
    • Region: Yorkville

    Financial & listing details

    • Price per square foot: $175/sqft
    • Tax assessed value: $216,087
    • Annual tax amount: $5,851

    Price history

    DateEventPrice
    6/19/2020Sold$195,000$117/sqft
    Source: MRED as distributed by MLS GRID #10701997 Report a problem

    Public tax history

    YearProperty taxesTax assessment
    2024$5,851 +4.9%$72,029 +15%
    2023$5,579 +3.4%$62,634 +10.2%
    2022$5,396 +6.8%$56,862 +9.4%
    2021$5,052 +132.4%$51,973 +99.6%
    2020$2,174 $26,033
    Find assessor info on the county website

    Neighborhood: 60560

    Nearby schools

    GreatSchools rating
    Schools provided by the listing agent
    • Elementary: Yorkville Grade School
    • Middle: Yorkville Middle School
    • High: Yorkville High School

    Source: The MLS. This data may not be complete. We recommend contacting the local school district to confirm school assignments for this home.

    Get a cash offer in 3 minutes
    Find out how much your home could sell for in as little as 3 minutes with a no-obligation cash offer.
    Estimated market value
    $291,300
    Get a cash offer in 3 minutes
    Find out how much your home could sell for in as little as 3 minutes with a no-obligation cash offer.
    Estimated market value
    $291,300