With four bedrooms and three baths, this well-maintained, multilevel home offers attractive space in a quiet neighborhood. Manicured landscaping surrounds steps to the new front door whose elegant glass brings additional light to reflect on hardwood floors. Just inside the foyer, you’ll find a guest closet lined in cedar. From the entry level’s voluminous living room, which shares a dramatic cathedral ceiling with areas on the main level above, steps lead to the lower level’s large walk-out family room seasonally warmed by a wood-burning fireplace of brick with a raised hearth. Glass sliding doors lead to a patio and a sunny, level back yard suitable for play and gardening. Also on the lower level is a fourth bedroom, a half bath, and a laundry/storage/mechanical area. From the main (living room) level are steps to the upper level. On the left side are the large primary bedroom, bath and walk-in closet; two additional bedrooms; and a hallway bath. On the right side is a sizeable dining room with new six-pendant lighting; and a well-equipped eat-in kitchen with a pantry, stainless steel appliances, well-crafted wood cabinetry, and a wide window and Kichler track lighting over the sink. A new, strategically placed sun-tunnel skylight brings additional light to open areas. Just off the dining room is a 256 sq.-ft. 3-season sunroom.
Sold for $375,000
$375,000
1331 Chamberlain Dr, Iowa City, IA 52240
4beds
2,340sqft
Single Family Residence, Residential
Built in 1988
8,712 Square Feet Lot
$381,700 Zestimate®
$160/sqft
$2,934 Estimated rent
Home value
$381,700
$363,000 - $405,000
$2,934/mo
Zestimate® history
Owner options
List your home for rent
$2,934/mo
Rent Zestimate®
Find your next renter with Zillow Rental Manager. Plus, with online applications, you can quickly screen prospective tenants – for free.
$2,934/mo
Rent Zestimate®
Refinance and save
$2,772/mo
Est. payment
Refinancing to a lower rate could help reduce your monthly payments and save thousands over the life of the loan.
$2,772/mo
Est. payment
Explore your selling options
Work with a Zillow partner agent
Leverage their expertise and Zillow's premium Showcase listings to get your home seen by more buyers.
Get startedList with your own agent
Get your home in front of millions of buyers by listing it on Zillow.
Learn how to do itSell it yourself
Take full control of how buyers see your home on Zillow by listing For Sale by Owner (FSBO).
List your homeWhat's special
Glass sliding doorsWell-crafted wood cabinetryWalk-in closetHardwood floorsManicured landscapingLarge primary bedroomStainless steel appliances
Zillow last checked:
Listing updated:
Listed by:
Alan Swanson 319-321-3129,
Blank & McCune Real Estate
Bought with:
Urban Acres Real Estate
Source: Iowa City Area AOR,MLS#: 202501115
Facts & features
Interior
Bedrooms & bathrooms
- Bedrooms: 4
- Bathrooms: 3
- Full bathrooms: 2
- 1/2 bathrooms: 1
Rooms
- Room types: Dining Room, Family Room, Living Room, Primary Bath
Heating
- Electric, Natural Gas, Forced Air
Cooling
- Ceiling Fan(s), Central Air
Appliances
- Included: Dishwasher, Microwave, Range Or Oven, Refrigerator, Dryer, Washer
- Laundry: Laundry Room, In Basement
Features
- Solarium, Entrance Foyer, Vaulted Ceiling(s), Breakfast Area, Pantry
- Flooring: Carpet, Wood, Vinyl
- Windows: Double Pane Windows, Skylight(s)
- Basement: Concrete,Finished,Walk-Out Access
- Number of fireplaces: 1
- Fireplace features: Family Room, Masonry, Wood Burning
Interior area
- Total structure area: 2,340
- Total interior livable area: 2,340 sqft
- Finished area above ground: 1,440
- Finished area below ground: 900
Property
Parking
- Total spaces: 2
- Parking features: Garage - Attached
- Has attached garage: Yes
Features
- Levels: Multi/Split
- Patio & porch: Deck, Patio, Front Porch
- Exterior features: Garden
Lot
- Size: 8,712 Square Feet
- Dimensions: 72.5 x 120 x 72.5 x 120
- Features: Less Than Half Acre, One To Two Acres, Level
Details
- Parcel number: 1013409004
- Zoning: Residential
- Special conditions: Standard
Construction
Type & style
- Home type: SingleFamily
- Property subtype: Single Family Residence, Residential
Materials
- Frame, Partial Brick, Vinyl, Composit
Condition
- Year built: 1988
Details
- Builder name: Frantz
Utilities & green energy
- Sewer: Public Sewer
- Water: Public
- Utilities for property: Cable Available
Community & HOA
Community
- Features: Sidewalks, Street Lights, Near Shopping
- Security: Carbon Monoxide Detector(s), Smoke Detector(s)
- Subdivision: Village Green Addtn 11
HOA
- Has HOA: Yes
- Services included: Maintenance Grounds
- HOA fee: $235 annually
Location
- Region: Iowa City
Financial & listing details
- Price per square foot: $160/sqft
- Tax assessed value: $348,570
- Annual tax amount: $6,291
- Date on market: 2/17/2025
- Listing terms: Conventional,Cash
Price history
| Date | Event | Price |
|---|---|---|
| 3/28/2025 | Sold | $375,000+1.5%$160/sqft |
Source:  Iowa City Area AOR #202501115 Report a problem Iowa City Area AOR #202501115 Report a problem | ||
| 3/26/2025 | Pending sale | $369,500$158/sqft |
Source: Iowa City Area AOR #202501115 Report a problem | ||
| 2/17/2025 | Listed for sale | $369,500+47.8%$158/sqft |
Source: Iowa City Area AOR #202501115 Report a problem | ||
| 8/30/2016 | Sold | $250,000$107/sqft |
Source: Iowa City Area AOR #20164492 Report a problem | ||
| 8/15/2016 | Pending sale | $250,000$107/sqft |
Source: Skogman Realty #20164492 Report a problem | ||
| 7/30/2016 | Listed for sale | $250,000$107/sqft |
Source: Skogman Realty Co. #20164492 Report a problem | ||
Public tax history
| Year | Property taxes | Tax assessment |
|---|---|---|
| 2025 | $5,992 -4.8% | $348,570 +2.1% |
| 2024 | $6,291 +5.1% | $341,440 |
| 2023 | $5,985 +4.7% | $341,440 +23.7% |
| 2022 | $5,718 +3.2% | $276,120 |
| 2021 | $5,540 +2% | $276,120 +4.3% |
| 2020 | $5,434 +5.6% | $264,770 |
| 2019 | $5,144 | $264,770 +9.1% |
| 2018 | $5,144 +1.2% | $242,610 |
| 2017 | $5,084 +4.4% | $242,610 +5.5% |
| 2016 | $4,870 +2.1% | $230,050 |
| 2015 | $4,770 +2% | $230,050 +2.3% |
| 2014 | $4,676 | $224,920 |
| 2012 | -- | $224,920 |
| 2011 | -- | $224,920 -2.7% |
| 2009 | -- | $231,200 |
| 2008 | -- | $231,200 +13.3% |
| 2005 | $3,608 +2.6% | $204,050 |
| 2004 | $3,516 -2.5% | $204,050 +3.8% |
| 2003 | $3,608 +3.9% | $196,540 |
| 2002 | $3,474 +9.5% | $196,540 +8.8% |
| 2001 | $3,174 | $180,640 |
Find assessor info on the county website
Neighborhood: Eastside
Nearby homes
- $359,4006 bd2 ba1.7k sqft1325 Chamberlain Dr, Iowa City, IA 52240Off Market
- $333,0004 bd2 ba1.9k sqft1337 Chamberlain Dr, Iowa City, IA 52240Off Market
- $369,0004 bd4 ba2.7k sqft1330 Chamberlain Dr, Iowa City, IA 52240Sold
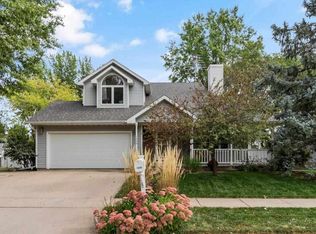
- $368,4004 bd3 ba2.2k sqft1214 Michelle Ct, Iowa City, IA 52240Off Market
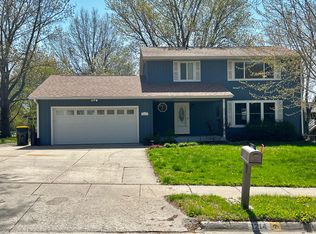
- $383,5004 bd2 ba2.4k sqft1343 Chamberlain Dr, Iowa City, IA 52240Off Market
- $301,6005 bd3 ba1.2k sqft1220 Michelle Ct, Iowa City, IA 52240Off Market
- $358,0004 bd3 ba2.4k sqft1336 Chamberlain Dr, Iowa City, IA 52240Off Market
- $363,5006 bd2 ba2.2k sqft1208 Michelle Ct, Iowa City, IA 52240Off Market
Nearby schools
GreatSchools rating
- 2/10Robert Lucas Elementary SchoolGrades: PK-5Distance: 0.4 mi
- 4/10Southeast Junior High SchoolGrades: 6-8Distance: 0.7 mi
- 6/10Iowa City High SchoolGrades: 9-12Distance: 1.3 mi
Schools provided by the listing agent
- Elementary: Lucas
- Middle: Southeast
- High: City
Source: Iowa City Area AOR. This data may not be complete. We recommend contacting the local school district to confirm school assignments for this home.


Get pre-qualified for a loan
At Zillow Home Loans, we can pre-qualify you in as little as 5 minutes with no impact to your credit score.An equal housing lender. NMLS #10287.
Sell for more on Zillow
Get a Zillow Showcase℠ listing at no additional cost and you could sell for .
$381,700
2% more
+$7,634
With Zillow Showcase(estimated)
$389,334
- Iowa
- Johnson County
- Iowa City
- 52240
- Eastside
- 1331 Chamberlain Dr
Nearby cities
Nearby neighborhoods
Nearby zip codes
Other Iowa City Topics
