Back on the market! Showings start 4/7. Welcome to this charming 4-bedroom, 2.5-bathroom home located within the esteemed Penn-Delco School District. This residence boasts a classic combination of brick and siding exterior, complemented by mature perennial landscaping that bursts into vibrant bloom during the warmer months. As you approach the front entrance, you'll be greeted by modern doors flanked by window sidelights. Step inside to a vaulted foyer that imparts an airy and inviting ambiance. The updated kitchen features pristine white cabinetry, a built-in microwave, smooth-top stove, dishwasher, and a double-sized stainless farm sink. An adjacent storage closet/pantry offers ample space for your culinary essentials. The open floor plan seamlessly connects the spacious eat-in kitchen to the expansive family room. Measuring 16x20 feet, this family room boasts vaulted ceilings, a ceiling fan, and is surrounded by windows, bathing the space in abundant natural light. Ceiling fans are thoughtfully placed throughout the home to enhance comfort. The original half bath has been transformed into a spa-like retreat, complete with an oversized jetted tub and separate shower. Two generously sized bedrooms on the main floor can easily accommodate larger furniture pieces. The formal living room offers an additional space for entertaining, featuring a pair of floating shelves on the main wall, modern track lighting, and a ceiling fan for added comfort. The lower level presents two versatile bedrooms that can serve as home offices, studies, playrooms, or guest accommodations, each with access to the backyard. This level also includes a cozy family room adorned with an elevated stone wood-burning stove, perfect for warming up during chilly Pennsylvania evenings. Here, you'll also find a dedicated laundry area, an additional full bath, and an outside entrance leading to the fenced-in rear yard. A spacious back shed provides convenient storage for lawn mowers, snow blowers, and other equipment. The backyard is an ideal setting for gatherings around the fire pit with friends and family. Situated in a prime location, this home offers easy access to major routes such as 322 and I-95, making destinations readily reachable. Renowned retailers like Wegmans, Costco, and Target, as well as a variety of fine dining options, are just a short drive away. Don't miss the opportunity to make this exceptional property your new home. Schedule your appointment today, as this gem is sure to be in high demand!
Sold for $425,567
$425,567
1331 Cherry Tree Rd, Aston, PA 19014
4beds
1,918sqft
Single Family Residence
Built in 1973
9,583 Square Feet Lot
$433,400 Zestimate®
$222/sqft
$3,180 Estimated rent
Home value
$433,400
$390,000 - $481,000
$3,180/mo
Zestimate® history
Owner options
List your home for rent
$3,180/mo
Rent Zestimate®
Find your next renter with Zillow Rental Manager. Plus, with online applications, you can quickly screen prospective tenants – for free.
$3,180/mo
Rent Zestimate®
Refinance and save
$2,952/mo
Est. payment
Refinancing to a lower rate could help reduce your monthly payments and save thousands over the life of the loan.
$2,952/mo
Est. payment
Explore your selling options
Work with a Zillow partner agent
Leverage their expertise and Zillow's premium Showcase listings to get your home seen by more buyers.
Get startedList with your own agent
Get your home in front of millions of buyers by listing it on Zillow.
Learn how to do itSell it yourself
Take full control of how buyers see your home on Zillow by listing For Sale by Owner (FSBO).
List your homeWhat's special
Fenced-in rear yardFire pitOversized jetted tubVaulted foyerAbundant natural lightFloating shelvesDedicated laundry area
Zillow last checked:
Listing updated:
Listed by:
Fran Day 610-256-3603,
RE/MAX Town & Country
Bought with:
Nick DeLuca, AB049285L
Coldwell Banker Realty
Source: Bright MLS,MLS#: PADE2083624
Facts & features
Interior
Bedrooms & bathrooms
- Bedrooms: 4
- Bathrooms: 3
- Full bathrooms: 2
- 1/2 bathrooms: 1
- Main level bathrooms: 2
- Main level bedrooms: 2
Basement
- Area: 0
Heating
- Forced Air, Heat Pump, Electric
Cooling
- Central Air, Electric
Appliances
- Included: Microwave, Cooktop, Dishwasher, Disposal, Dryer, Self Cleaning Oven, Oven/Range - Electric, Electric Water Heater
- Laundry: Lower Level
Features
- Bathroom - Stall Shower, Bathroom - Walk-In Shower, Ceiling Fan(s), Dining Area, Family Room Off Kitchen, Open Floorplan, Eat-in Kitchen, Kitchen - Table Space, Pantry, Upgraded Countertops, 9'+ Ceilings, Cathedral Ceiling(s), High Ceilings, Block Walls, Vaulted Ceiling(s)
- Flooring: Carpet
- Windows: Window Treatments
- Basement: Full,Heated,Exterior Entry,Partially Finished,Walk-Out Access,Windows,Workshop
- Number of fireplaces: 1
- Fireplace features: Wood Burning, Other, Wood Burning Stove
Interior area
- Total structure area: 1,918
- Total interior livable area: 1,918 sqft
- Finished area above ground: 1,918
- Finished area below ground: 0
Property
Parking
- Total spaces: 8
- Parking features: Asphalt, Free, Driveway, Paved, Off Street, On Street
- Uncovered spaces: 4
Accessibility
- Accessibility features: None
Features
- Levels: Two
- Stories: 2
- Patio & porch: Deck, Patio
- Exterior features: Lighting, Rain Gutters, Sidewalks, Street Lights
- Pool features: None
- Spa features: Bath
- Fencing: Chain Link
Lot
- Size: 9,583 Square Feet
- Dimensions: 83.00 x 120.00
- Features: Middle Of Block
Details
- Additional structures: Above Grade, Below Grade
- Parcel number: 02000026204
- Zoning: RESIDENTIAL
- Special conditions: Standard
- Other equipment: None
Construction
Type & style
- Home type: SingleFamily
- Architectural style: Traditional,Colonial
- Property subtype: Single Family Residence
Materials
- Vinyl Siding, Aluminum Siding
- Foundation: Block
- Roof: Shingle
Condition
- New construction: No
- Year built: 1973
Utilities & green energy
- Sewer: Public Sewer
- Water: Public
- Utilities for property: Cable Connected, Electricity Available
Community & HOA
Community
- Subdivision: None Available
HOA
- Has HOA: No
- Amenities included: None
- Services included: None
Location
- Region: Aston
- Municipality: ASTON TWP
Financial & listing details
- Price per square foot: $222/sqft
- Tax assessed value: $228,500
- Annual tax amount: $6,322
- Date on market: 3/21/2025
- Listing agreement: Exclusive Right To Sell
- Listing terms: Cash,Conventional
- Inclusions: Washer, Dryer, Kitchen Refrigerator, Downstairs Refrigerator, Blinds & White Sheers, Shed, Firepit, Workbench
- Exclusions: Downstairs Chest / Freezer
- Ownership: Fee Simple
Price history
| Date | Event | Price |
|---|---|---|
| 5/6/2025 | Sold | $425,567+6.4%$222/sqft |
Source:  Bright MLS #PADE2083624 Report a problem Bright MLS #PADE2083624 Report a problem | ||
| 4/11/2025 | Pending sale | $400,000$209/sqft |
Source: Bright MLS #PADE2083624 Report a problem | ||
| 4/4/2025 | Listed for sale | $400,000$209/sqft |
Source: Bright MLS #PADE2083624 Report a problem | ||
| 3/24/2025 | Pending sale | $400,000$209/sqft |
Source: Bright MLS #PADE2083624 Report a problem | ||
| 3/21/2025 | Listed for sale | $400,000$209/sqft |
Source: Bright MLS #PADE2083624 Report a problem | ||
Public tax history
Tax history is unavailable.
Neighborhood: 19014
Nearby homes
- $513,8005 bd3 ba2.3k sqft1335 Cherry Tree Rd, Aston, PA 19014Off Market
- $462,1004 bd2 ba1.9k sqft1327 Cherry Tree Rd, Aston, PA 19014Off Market
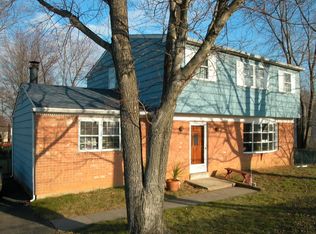
- $341,1003 bd1 ba1.3k sqft1339 Cherry Tree Rd, Aston, PA 19014Off Market
- $506,3003 bd1 ba2k sqft512 Rohach Rd, Aston, PA 19014Off Market
- $390,1003 bd1 ba1.2k sqft514 Rohach Rd, Aston, PA 19014Off Market
- $320,9002 bd2 ba968 sqft1323 Cherry Tree Rd, Aston, PA 19014Off Market
- $503,0003 bd3 ba1.8k sqft516 Rohach Rd, Aston, PA 19014Off Market
- $407,9003 bd1 ba1.5k sqft510 Rohach Rd, Aston, PA 19014Off Market
Nearby schools
GreatSchools rating
- 5/10Pennell El SchoolGrades: K-5Distance: 1.3 mi
- 7/10Northley Middle SchoolGrades: 6-8Distance: 2.2 mi
- 7/10Sun Valley High SchoolGrades: 9-12Distance: 2 mi
Schools provided by the listing agent
- District: Penn-delco
Source: Bright MLS. This data may not be complete. We recommend contacting the local school district to confirm school assignments for this home.
Get a cash offer in 3 minutes
Find out how much your home could sell for in as little as 3 minutes with a no-obligation cash offer.
Estimated market value
$433,400
Get a cash offer in 3 minutes
Find out how much your home could sell for in as little as 3 minutes with a no-obligation cash offer.
Estimated market value
$433,400
- Pennsylvania
- Delaware County
- Aston
- 19014
- 1331 Cherry Tree Rd
Nearby cities
Nearby neighborhoods
Nearby zip codes
Other Aston Topics
