Skip main navigation
Off market
  • $517,300

    1331 Chesham Cir, Colorado Springs, CO 80907

    4beds
    2,700sqft
    SingleFamily
    Built in 1993
    5,099 Square Feet Lot
    $517,300 Zestimate®
    $192/sqft
    $2,835 Estimated rent

    Home value

    $517,300

    $491,000 - $543,000

    $2,835/mo

    Zestimate® history
    Loading
    Loading...

    Owner options

    List your home for rent

    $2,835/mo

    Rent Zestimate®

    Find your next renter with Zillow Rental Manager. Plus, with online applications, you can quickly screen prospective tenants – for free.

    Learn more

    $2,835/mo

    Rent Zestimate®

    Refinance and save

    $2,960/mo

    Est. payment

    Refinancing to a lower rate could help reduce your monthly payments and save thousands over the life of the loan.

    See today's rates

    $2,960/mo

    Est. payment

    Explore your selling options

    Work with a Zillow partner agent

    Leverage their expertise and Zillow's premium Showcase listings to get your home seen by more buyers.

    Get started

    List with your own agent

    Get your home in front of millions of buyers by listing it on Zillow.

    Learn how to do it

    Sell it yourself

    Take full control of how buyers see your home on Zillow by listing For Sale by Owner (FSBO).

    List your home

    What's special

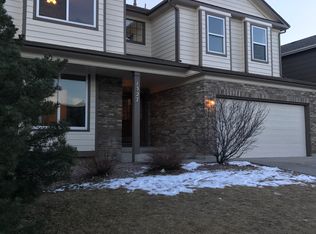
    Perfect for entertaining with bright and open floor plan, a great room greets you with farmhouse wood floors and vaulted ceilings. Gather everyone in the remodeled kitchen, with stainless steel appliances, newly added cabinetry and custom storage, granite counters and concrete island, the new layout is a completely open concept design. There is plenty of seating in the eat-in bay, the island or open dining space. The farmhouse sink and large pantry make this a dream kitchen for bakers and families. The semi built-in dry bar with kegerator and accent lighting are perfect for entertaining. This four bedroom plus office/studio home has 3 bedrooms on the upper level, and all 4 bathrooms have been remodeled and updated. The master suite includes a 5 piece bath with rain shower head, soaking tub, fireplace heater and walk in closet. The fully finished basement with the 4th bedroom and bath is perfect for guests, and the office doubles as a yoga studio, craft room or storage space. The third "family space" in the basement with two large windows makes a bright playroom, or shut the curtains for a movie lounge, with the installed projector and HDMI cord run in the wall for cable and gaming systems. Relax in the family room with built in bookcases, gas fireplace with stone surround and shiplap accent wall. The backyard has large low maintenance trees and low water plants. Lush with privacy, the outdoor stone fire pit can be enjoyed year round, and a separate dog run on the side of the house keeps pets happy. The yard also has a section of pea gravel, 6 inches deep to meet childcare safety requirements for a play set when little ones encounter falls. This area would be a great foundation for raised beds, hot tub or turf! The laundry bathroom combo has a stackable washer and dryer, added storage cabinet and deep freezer for those who hunt or make weekly Costco runs! The 2 car garage has industrial shelving, and full gym with squat rack, bummer plates, rubber mat flooring and mirrors. Enjoy the neighborhood paved trails located across the street, and close proximity to grocery stores, Trinity brewery and a short bike ride to Garden of the Gods Park. Air conditioner and whole house humidifier added 2014, exterior paint and new gutters in 2016. Located just minutes from I-25, less then 10 minutes to downtown, 22 to Fort Carson and 15 minutes to the Air Force Academy. Great location! All appliances and projector convey, kegerator bar negotiable.

    This property is off market, which means it's not currently listed for sale or rent on Zillow. This may be different from what's available on other websites or public sources.

    Facts & features

    Interior

    Bedrooms & bathrooms
    • Bedrooms: 4
    • Bathrooms: 4
    • Full bathrooms: 3
    • 1/2 bathrooms: 1
    Heating
    • Forced air, Gas
    Cooling
    • Central
    Appliances
    • Included: Dishwasher, Dryer, Freezer, Garbage disposal, Microwave, Range / Oven, Refrigerator, Washer
    Features
    • Flooring: Tile, Carpet, Hardwood
    • Basement: Finished
    • Has fireplace: Yes
    Interior area
    • Total interior livable area: 2,700 sqft

    Property

    Parking
    • Total spaces: 2
    • Parking features: Garage - Attached
    Features
    • Exterior features: Other, Shingle, Wood products, Brick
    Lot
    • Size: 5,099 Square Feet
    Details
    • Parcel number: 7326103006

    Construction

    Type & style
    • Home type: SingleFamily
    Materials
    • Frame
    • Roof: Composition
    Condition
    • Year built: 1993

    Community & HOA

    Location
    • Region: Colorado Springs

    Financial & listing details

    • Price per square foot: $192/sqft
    • Tax assessed value: $507,009
    • Annual tax amount: $1,525

    Price history

    DateEventPrice
    3/16/2021Listing removed--
    Source: Owner Report a problem
    9/19/2017Sold$329,900$122/sqft
    Source: Public Record Report a problem
    9/19/2017Listed for sale$329,900$122/sqft
    Source: Owner Report a problem
    9/14/2017Pending sale$329,900$122/sqft
    Source: Owner Report a problem
    8/21/2017Listed for sale$329,900+51.3%$122/sqft
    Source: Owner Report a problem
    6/6/2011Sold$218,000$81/sqft
    Source: Public Record Report a problem
    4/14/2011Listed for sale$218,000-5.2%$81/sqft
    Source: Fidelity Realty Corporation #624710 Report a problem
    2/5/2011Listing removed$229,900$85/sqft
    Source: Broker Direct Co. Report a problem
    10/5/2010Price change$229,900+2.2%$85/sqft
    Source: Broker Direct Co. Report a problem
    7/19/2010Price change$225,000-2.1%$83/sqft
    Source: Broker Direct of Colorado #608253 Report a problem
    5/5/2010Price change$229,900-4.2%$85/sqft
    Source: Broker Direct of Colorado #608253 Report a problem
    4/5/2010Listed for sale$239,900+1.2%$89/sqft
    Source: Broker Direct of Colorado #608253 Report a problem
    6/15/2006Sold$237,000+14%$88/sqft
    Source: Public Record Report a problem
    4/29/2004Sold$207,900$77/sqft
    Source: Public Record Report a problem

    Public tax history

    YearProperty taxesTax assessment
    2024$1,525 +6.9%$33,970
    2023$1,427 -7.8%$33,970 +33.2%
    2022$1,548 $25,500 -2.8%
    2021-- $26,230 +19.1%
    2020$1,495 +0.5%$22,020
    2019$1,486 +10.8%$22,020 +14.1%
    2018$1,341 -5.3%$19,300
    2017$1,416 +5.6%$19,300 +4.6%
    2016$1,341 +25.4%$18,450
    2015$1,070 -0.8%$18,450 +3%
    2014$1,078 $17,910
    2013-- --
    2012-- $18,470
    2011$1,134 $18,470 -4%
    2010-- $19,230
    2009-- $19,230 +7%
    2008-- $17,970
    2006-- $17,970 +38.3%
    2004-- $12,990
    2003$799 +3.7%$12,990 -7.5%
    2002$770 -11%$14,040 -5.8%
    2001$865 $14,900
    Find assessor info on the county website

    Neighborhood: West Colorado Springs

    Nearby schools

    GreatSchools rating
    Schools provided by the listing agent
    • District: 11

    Source: The MLS. This data may not be complete. We recommend contacting the local school district to confirm school assignments for this home.

    Get a cash offer in 3 minutes
    Find out how much your home could sell for in as little as 3 minutes with a no-obligation cash offer.
    Estimated market value
    $517,300
    Get a cash offer in 3 minutes
    Find out how much your home could sell for in as little as 3 minutes with a no-obligation cash offer.
    Estimated market value
    $517,300