Skip main navigation
Closed
  • Tax assessed value
    $193,400

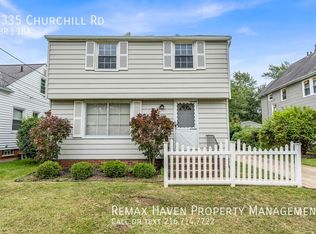
    1331 Churchill Rd, Lyndhurst, OH 44124

    4beds
    2,365sqft
    Single Family Residence
    Built in 1951
    8,001 Square Feet Lot
    $236,500 Zestimate®
    $82/sqft
    $2,212 Estimated rent

    Home value

    $236,500

    $225,000 - $251,000

    $2,212/mo

    Zestimate® history
    Loading
    Loading...

    Owner options

    List your home for rent

    $2,212/mo

    Rent Zestimate®

    Find your next renter with Zillow Rental Manager. Plus, with online applications, you can quickly screen prospective tenants – for free.

    Learn more

    $2,212/mo

    Rent Zestimate®

    Refinance and save

    $1,418/mo

    Est. payment

    Refinancing to a lower rate could help reduce your monthly payments and save thousands over the life of the loan.

    See today's rates

    $1,418/mo

    Est. payment

    Explore your selling options

    Work with a Zillow partner agent

    Leverage their expertise and Zillow's premium Showcase listings to get your home seen by more buyers.

    Get started

    List with your own agent

    Get your home in front of millions of buyers by listing it on Zillow.

    Learn how to do it

    Sell it yourself

    Take full control of how buyers see your home on Zillow by listing For Sale by Owner (FSBO).

    List your home

    What's special

    Large rec roomExtra bedroomHardwood floorsNew floorsSpacious family room
    Welcome to this beautiful updated home ready to move into. Great location and area. Nice fenced in yard. Garage has lots of storage. Partially finished basement with extra bedroom and closet. Large Rec room also. Spacious family room just finished with new floors, trim and paint. Previous owner moved laundry to a first floor bedroom but can be moved back. They also installed a handicapped shower in addition to the tub in the bathroom. Could be perfect for anyone wanting first floor living. Upstairs bedroom has two rooms and lots os storage. Hardwood floors in most rooms thru out home. Roof and Furnace 2018, AC 20023, Hot water tank 2021. Gorgeous home and area. Don't miss out on this one it won't last long. ***Check out the 3D virtual tour above, click on Virtual Tour!!!***

    Zillow last checked:

    Listing updated:

    Listed by:

    Jerry A Lesak jerry@jerrylesak.com(440)487-2157,

    McDowell Homes Real Estate Services

    Bought with:

    Melissa C Lendvay, 2007002869

    McDowell Homes Real Estate Services

    Source: MLS Now,MLS#: 4496319MLS LogoOriginating MLS: Lake Geauga Area Association of REALTORS

    Facts & features

    Interior

    Bedrooms & bathrooms
    • Bedrooms: 4
    • Bathrooms: 1
    • Full bathrooms: 1
    • Main level bathrooms: 1
    • Main level bedrooms: 2
    Bedroom
    • Description: Flooring: Wood
    • Level: First
    • Dimensions: 12.00 x 12.00
    Bedroom
    • Description: Flooring: Wood
    • Level: First
    • Dimensions: 13.00 x 10.00
    Bedroom
    • Level: Second
    • Dimensions: 18.00 x 10.00
    Dining room
    • Description: Flooring: Wood
    • Level: First
    • Dimensions: 10.00 x 10.00
    Family room
    • Description: Flooring: Wood
    • Level: First
    • Dimensions: 21.00 x 11.00
    Kitchen
    • Description: Flooring: Laminate
    • Features: Window Treatments
    • Level: First
    • Dimensions: 13.00 x 11.00
    Laundry
    • Level: First
    • Dimensions: 18.00 x 14.00
    Living room
    • Description: Flooring: Wood
    • Features: Window Treatments
    • Level: First
    • Dimensions: 19.00 x 12.00
    Recreation
    • Level: Lower
    • Dimensions: 18.00 x 10.00
    Workshop
    • Level: Lower
    • Dimensions: 13.00 x 10.00
    Heating
    • Forced Air, Gas
    Cooling
    • Central Air
    Appliances
    • Included: Range, Refrigerator
    Features
    • Basement: Finished
    • Has fireplace: No
    Interior area
    • Total structure area: 2,365
    • Total interior livable area: 2,365 sqft
    • Finished area above ground: 1,419
    • Finished area below ground: 946

    Property

    Parking
    • Total spaces: 2
    • Parking features: Attached, Garage, Paved
    • Attached garage spaces: 2
    Features
    • Levels: Two
    • Stories: 2
    • Pool features: Community
    • Fencing: Chain Link
    Lot
    • Size: 8,001 Square Feet
    Details
    • Parcel number: 71214069

    Construction

    Type & style
    • Home type: SingleFamily
    • Architectural style: Bungalow
    • Property subtype: Single Family Residence
    • Attached to another structure: Yes
    Materials
    • Vinyl Siding
    • Roof: Asphalt,Fiberglass
    Condition
    • Year built: 1951

    Utilities & green energy

    • Sewer: Public Sewer
    • Water: Public

    Community & HOA

    Community
    • Features: Common Grounds/Area, Fitness Center, Golf, Laundry Facilities, Medical Service, Playground, Park, Pool, Shopping, Tennis Court(s), Public Transportation
    • Subdivision: Mayfield-Heights
    HOA
    • Has HOA: No
    Location
    • Region: Lyndhurst

    Financial & listing details

    • Price per square foot: $82/sqft
    • Tax assessed value: $193,400
    • Annual tax amount: $3,505
    • Date on market: 11/10/2023
    • Cumulative days on market: 40 days
    • Listing terms: Cash,Conventional,FHA,VA Loan

    Price history

    DateEventPrice
    12/21/2023Pending sale$193,400$82/sqft
    Source: MLS Now #4496319 Report a problem
    12/20/2023Sold$193,400$82/sqft
    Source: MLS Now #4496319 Report a problem
    11/27/2023Contingent$193,400$82/sqft
    Source: MLS Now #4496319 Report a problem
    11/10/2023Listed for sale$193,400+69.1%$82/sqft
    Source: MLS Now #4496319 Report a problem
    9/26/2018Sold$114,400+4.1%$48/sqft
    Source: MLS Now #4021090 Report a problem
    7/23/2018Listed for sale$109,900$46/sqft
    Source: RE/MAX Results #4021090 Report a problem

    Public tax history

    YearProperty taxesTax assessment
    2025$4,323 +11%$67,690
    2024$3,894 +51.5%$67,690 +69.1%
    2023$2,571 -0.7%$40,040
    2022$2,590 +0.9%$40,040
    2021$2,567 -8.5%$40,040 +3.3%
    2020$2,807 -16.3%$38,750 +0%
    2019$3,351 +24.5%$38,740 0%
    2018$2,691 +2.5%$38,750 +8.9%
    2017$2,625 +0.9%$35,570
    2016$2,601 $35,570
    2015$2,601 -1.8%$35,570 -2%
    2014$2,649 +1.5%$36,300
    2013$2,611 +2.4%$36,300
    2012$2,550 -7.1%$36,300 -15%
    2011$2,745 +899.9%$42,710
    2010$275 -89.9%$42,710
    2009$2,729 -12.1%$42,710 -15%
    2008$3,104 +8.8%$50,260
    2007$2,851 -16.2%$50,260
    2006$3,403 +10.2%$50,260 +15.7%
    2005$3,089 +8.8%$43,440
    2004$2,840 +6.7%$43,440
    2003$2,662 +5.8%$43,440 +10.5%
    2002$2,515 -46.2%$39,310
    2001$4,674 +7.1%$39,310
    2000$4,363 $39,310
    Find assessor info on the county website

    Neighborhood: 44124

    Nearby schools

    GreatSchools rating
    Schools provided by the listing agent
    • District: South Euclid-Lyndhurst - 1829

    Source: MLS Now. This data may not be complete. We recommend contacting the local school district to confirm school assignments for this home.

    Get a cash offer in 3 minutes
    Find out how much your home could sell for in as little as 3 minutes with a no-obligation cash offer.
    Estimated market value
    $236,500
    Get a cash offer in 3 minutes
    Find out how much your home could sell for in as little as 3 minutes with a no-obligation cash offer.
    Estimated market value
    $236,500