Skip main navigation
Off market
  • Price Unknown

    1331 Cleveland Ave, Loveland, CO 80537

    2beds
    2,002sqft
    Mixed Use
    Built in 1919
    6,931 Square Feet Lot
    $-- Zestimate®
    $--/sqft
    $1,725 Estimated rent

    Home value

    Not available

    Estimated sales range

    Not available

    $1,725/mo

    Zestimate® history
    Loading
    Loading...

    Owner options

    List your home for rent

    $1,725/mo

    Rent Zestimate®

    Find your next renter with Zillow Rental Manager. Plus, with online applications, you can quickly screen prospective tenants – for free.

    Learn more

    $1,725/mo

    Rent Zestimate®

    Refinance and save

    Refinancing to a lower rate could help reduce your monthly payments and save thousands over the life of the loan.

    See today's rates

    Explore your selling options

    Work with a Zillow partner agent

    Leverage their expertise and Zillow's premium Showcase listings to get your home seen by more buyers.

    Get started

    List with your own agent

    Get your home in front of millions of buyers by listing it on Zillow.

    Learn how to do it

    Sell it yourself

    Take full control of how buyers see your home on Zillow by listing For Sale by Owner (FSBO).

    List your home

    What's special

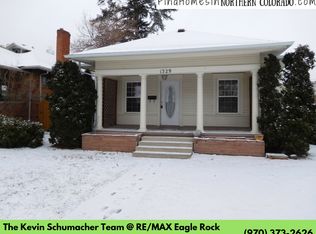
    could be single family or commerical (Nice office space with great exposure, easy access and centrally located. Buyer to verify permitted uses, previously a hair and nail salon, Massage therapy, and then an appraisers office. Approved uses with special review are medical and dental offices, banks, finance, retail, restaurant, etc. Multiple offices and center area inside. Plenty of parking in back)

    This property is off market, which means it's not currently listed for sale or rent on Zillow. This may be different from what's available on other websites or public sources.

    Zillow last checked:

    Listing updated:

    Listed by:

    Megan Kuehn 303-543-3083,

    8z Real Estate

    Bought with:

    Jessica Pike, 100025860

    Henderson Management & Real Estate

    Source: IRES as distributed by MLS GRID,MLS#: 690520MLS Logo

    Facts & features

    Interior

    Bedrooms & bathrooms
    • Bedrooms: 2
    • Bathrooms: 1
    • Full bathrooms: 1
    • Main level bathrooms: 1
    Primary bedroom
    • Description: Wood
    • Level: Main
    • Dimensions: 0 x 0
    Kitchen
    • Description: Wood
    • Level: Main
    • Dimensions: 0 x 0
    Heating
    • Forced Air
    Appliances
    • Included: No Inclusions
    Features
    • Basement: Partial
    Interior area
    • Total structure area: 1,356
    • Total interior livable area: 2,002 sqft
    • Finished area above ground: 1,356

    Property

    Parking
    • Details: None
    Features
    • Levels: One
    • Stories: 1
    Lot
    • Size: 6,931 Square Feet
    Details
    • Parcel number: R0381055
    • Zoning: res
    • Special conditions: Private Owner

    Construction

    Type & style
    • Home type: SingleFamily
    • Property subtype: Mixed Use
    Materials
    • Frame
    • Roof: Composition
    Condition
    • New construction: No
    • Year built: 1919

    Utilities & green energy

    • Electric: city
    • Gas: Xcel
    • Sewer: Public Sewer
    • Water: City
    • Utilities for property: Natural Gas Available

    Community & HOA

    Community
    • Subdivision: old town
    HOA
    • Has HOA: No
    Location
    • Region: Loveland

    Financial & listing details

    • Annual tax amount: $949
    • Date on market: 10/17/2025
    • Listing terms: Cash,Conventional,FHA,VA Loan,1031 Exchange

    Price history

    DateEventPrice
    7/3/2013Sold$130,000$65/sqft
    Source: IRES as distributed by MLS GRID #690520 Report a problem

    Public tax history

    Tax history is unavailable.

    Neighborhood: 80537

    Nearby schools

    GreatSchools rating
    Schools provided by the listing agent
    • Elementary: Truscott
    • Middle: Bill Reed
    • High: Loveland

    Source: IRES as distributed by MLS GRID. This data may not be complete. We recommend contacting the local school district to confirm school assignments for this home.