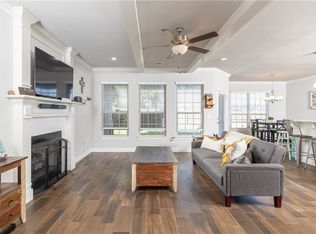
Discover luxury and convenience in this 4B 3BR home, perfectly situated near XNA airport, schools, shops, restaurants, parks, trails and the natural beauty of Northwest Arkansas! This one-level custom home offers 2,590 sqft of living space. It is filled with modern amenities, including hide-a-hose and toe-kick central vacuums, energy-efficient LED lighting, high ceilings, cordless blinds, and a gas fireplace to get cozy. The well-appointed kitchen features a spacious hidden pantry, and the primary suite boasts a walk-in closet, soothing rainfall showerheads, and a generously sized soaking tub. Step outside to the backyard where you can enjoy evenings around the fire pit and a pool ready backyard! This home has been pre-inspected for your convenience. It also comes with a free spring inspection to ensure everything is in top condition. Additionally, enjoy the added benefit of a 1-year home warranty for worry-free living. There's so much more to discover in this remarkable home—schedule a viewing today! Welcome home!
Sold for $560,000
$560,000
1331 Clydesdale Dr, Centerton, AR 72719
4beds
2,590sqft
Single Family Residence
Built in 2021
0.46 Acres Lot
$586,200 Zestimate®
$216/sqft
$2,397 Estimated rent
Home value
$586,200
$557,000 - $616,000
$2,397/mo
Zestimate® history
Owner options
List your home for rent
$2,397/mo
Rent Zestimate®
Find your next renter with Zillow Rental Manager. Plus, with online applications, you can quickly screen prospective tenants – for free.
$2,397/mo
Rent Zestimate®
Refinance and save
$3,288/mo
Est. payment
Refinancing to a lower rate could help reduce your monthly payments and save thousands over the life of the loan.
$3,288/mo
Est. payment
Explore your selling options
Work with a Zillow partner agent
Leverage their expertise and Zillow's premium Showcase listings to get your home seen by more buyers.
Get startedList with your own agent
Get your home in front of millions of buyers by listing it on Zillow.
Learn how to do itSell it yourself
Take full control of how buyers see your home on Zillow by listing For Sale by Owner (FSBO).
List your homeWhat's special
Gas fireplaceModern amenitiesSpacious hidden pantryEnergy-efficient led lightingSoaking tubPrimary suiteWell-appointed kitchen
Zillow last checked:
Listing updated:
Listed by:
Faith Reynolds 479-352-9414,
Keller Williams Market Pro Realty Branch Office
Bought with:
T Dee Whidbee, SA00081549
Collier & Associates- Rogers Branch
Source: ArkansasOne MLS,MLS#: 1259340 Originating MLS: Northwest Arkansas Board of REALTORS MLS
Originating MLS: Northwest Arkansas Board of REALTORS MLSFacts & features
Interior
Bedrooms & bathrooms
- Bedrooms: 4
- Bathrooms: 3
- Full bathrooms: 3
Primary bedroom
- Level: Main
- Dimensions: 16.3 x 15
Bedroom
- Level: Main
- Dimensions: 14.8 x 12.6
Bedroom
- Level: Main
- Dimensions: 11.6 x 12.9
Bedroom
- Level: Second
- Dimensions: 13.6 x 12.10
Primary bathroom
- Level: Main
Bathroom
- Level: Main
Bathroom
- Level: Second
Garage
- Level: Main
Kitchen
- Level: Main
Living room
- Level: Main
Heating
- Central, ENERGY STAR Qualified Equipment, Gas
Cooling
- Central Air, Electric, ENERGY STAR Qualified Equipment, High Efficiency
Appliances
- Included: Some Gas Appliances, Convection Oven, Counter Top, Double Oven, Dishwasher, Exhaust Fan, Disposal, Gas Range, Gas Water Heater, Microwave Hood Fan, Microwave, Oven, Refrigerator, Range Hood, Self Cleaning Oven, Tankless Water Heater, Water Heater, ENERGY STAR Qualified Appliances
- Laundry: Washer Hookup, Dryer Hookup
Features
- Attic, Built-in Features, Central Vacuum, Eat-in Kitchen, Granite Counters, Pantry, Walk-In Closet(s), Wired for Sound, Window Treatments, Storage
- Flooring: Carpet, Ceramic Tile, Wood
- Windows: Double Pane Windows, ENERGY STAR Qualified Windows, Blinds
- Basement: None
- Number of fireplaces: 1
- Fireplace features: Gas Log, Living Room
Interior area
- Total structure area: 2,590
- Total interior livable area: 2,590 sqft
Property
Parking
- Total spaces: 3
- Parking features: Attached, Garage, Garage Door Opener
- Has attached garage: Yes
- Covered spaces: 3
Features
- Levels: One
- Stories: 1
- Patio & porch: Covered, Patio, Porch
- Exterior features: Concrete Driveway
- Pool features: None
- Fencing: Back Yard,Privacy,Wood
- Waterfront features: None
Lot
- Size: 0.46 Acres
- Features: Cleared, Landscaped, Level, Near Park, Subdivision
Details
- Additional structures: None
- Parcel number: 0606126000
Construction
Type & style
- Home type: SingleFamily
- Property subtype: Single Family Residence
Materials
- Brick
- Foundation: Slab
- Roof: Architectural,Shingle
Condition
- New construction: No
- Year built: 2021
Details
- Warranty included: Yes
Utilities & green energy
- Sewer: Public Sewer
- Water: Public
- Utilities for property: Cable Available, Electricity Available, Natural Gas Available, Phone Available, Sewer Available, Water Available
Green energy
- Energy efficient items: Appliances, Solar Panel(s)
Community & HOA
Community
- Features: Curbs, Near Fire Station, Near Hospital, Near Schools, Park, Shopping, Sidewalks, Trails/Paths
- Security: Security System, Fire Sprinkler System, Smoke Detector(s)
- Subdivision: Forest Park Ph 3 Centerton
HOA
- Has HOA: No
Location
- Region: Centerton
Financial & listing details
- Price per square foot: $216/sqft
- Tax assessed value: $432,550
- Annual tax amount: $3,445
- Date on market: 10/20/2023
- Cumulative days on market: 11 days
- Listing terms: ARM,Conventional,FHA,USDA Loan,VA Loan
- Road surface type: Paved
Price history
| Date | Event | Price |
|---|---|---|
| 11/21/2023 | Sold | $560,000-1.8%$216/sqft |
Source:  ArkansasOne MLS #1259340 Report a problem ArkansasOne MLS #1259340 Report a problem | ||
| 10/30/2023 | Price change | $569,995-4.6%$220/sqft |
Source: ArkansasOne MLS #1259340 Report a problem | ||
| 10/26/2023 | Price change | $597,500-0.4%$231/sqft |
Source: ArkansasOne MLS #1259340 Report a problem | ||
| 10/20/2023 | Listed for sale | $599,999+44.6%$232/sqft |
Source: ArkansasOne MLS #1259340 Report a problem | ||
| 9/15/2021 | Sold | $415,000$160/sqft |
Source: ArkansasOne MLS #1198074 Report a problem | ||
Public tax history
| Year | Property taxes | Tax assessment |
|---|---|---|
| 2025 | $4,755 -0.6% | $86,510 |
| 2024 | $4,784 +40.9% | $86,510 +42.9% |
| 2023 | $3,395 -1.5% | $60,536 |
| 2022 | $3,445 +399.6% | $60,536 +450.3% |
| 2021 | $689 | $11,000 |
| 2020 | -- | -- |
Find assessor info on the county website
Neighborhood: 72719
Nearby homes
- $633,700-- bd3 ba2.6k sqft1311 Clydesdale Dr, Centerton, AR 72719Off Market
- $412,0004 bd3 ba2.9k sqft750 Saddlehorn Dr, Centerton, AR 72719Sold

- $414,8004 bd2 ba2k sqft740 Saddlehorn Dr, Centerton, AR 72719Off Market

- $405,0004 bd3 ba2.4k sqft730 Saddlehorn Dr, Centerton, AR 72719Sold
- $390,0004 bd3 ba2.2k sqft710 Saddlehorn Dr, Centerton, AR 72719Sold
- $430,0003 bd2 ba2k sqft630 Joshua Pass, Centerton, AR 72719Sold
- $479,0004 bd3 ba2.3k sqft621 N Chaparral St, Centerton, AR 72719Off Market
- $432,8004 bd2 ba2k sqft1271 Clydesdale Dr, Centerton, AR 72719Off Market
Nearby schools
GreatSchools rating
- 7/10Centerton Gamble ElementaryGrades: K-4Distance: 0.3 mi
- 9/10Grimsley Junior High SchoolGrades: 7-8Distance: 5.1 mi
- 9/10Bentonville West High SchoolGrades: 9-12Distance: 5.1 mi
Schools provided by the listing agent
- District: Bentonville
Source: ArkansasOne MLS. This data may not be complete. We recommend contacting the local school district to confirm school assignments for this home.


Get pre-qualified for a loan
At Zillow Home Loans, we can pre-qualify you in as little as 5 minutes with no impact to your credit score.An equal housing lender. NMLS #10287.
Sell for more on Zillow
Get a Zillow Showcase℠ listing at no additional cost and you could sell for .
$586,200
2% more
+$11,724
With Zillow Showcase(estimated)
$597,924
- Arkansas
- Benton County
- Centerton
- 72719
- 1331 Clydesdale Dr
Nearby cities
Nearby zip codes
Other Centerton Topics
