Skip main navigation
Closed
  • Listing Provided by: RE/MAX Platinum
    Bought with: Keller Williams Realty West
    Price Unknown

    1331 Commons Cir, Saint Charles, MO 63304

    3beds
    1,993sqft
    Single Family Residence
    Built in 2014
    4,791.6 Square Feet Lot
    $437,700 Zestimate®
    $--/sqft
    $2,674 Estimated rent

    Home value

    $437,700

    $411,000 - $464,000

    $2,674/mo

    Zestimate® history
    Loading
    Loading...

    Owner options

    List your home for rent

    $2,674/mo

    Rent Zestimate®

    Find your next renter with Zillow Rental Manager. Plus, with online applications, you can quickly screen prospective tenants – for free.

    Learn more

    $2,674/mo

    Rent Zestimate®

    Refinance and save

    $500/mo

    Est. payment

    Refinancing to a lower rate could help reduce your monthly payments and save thousands over the life of the loan.

    See today's rates

    $500/mo

    Est. payment

    Explore your selling options

    Work with a Zillow partner agent

    Leverage their expertise and Zillow's premium Showcase listings to get your home seen by more buyers.

    Get started

    List with your own agent

    Get your home in front of millions of buyers by listing it on Zillow.

    Learn how to do it

    Sell it yourself

    Take full control of how buyers see your home on Zillow by listing For Sale by Owner (FSBO).

    List your home

    What's special

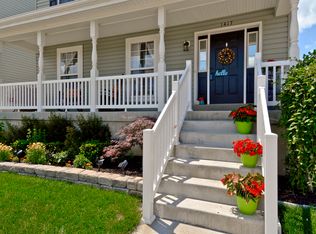
    Gorgeous 1.5 Story home in desirable Cottleville golf cart community! Beautifully updated in the past year, this home shows like a display and is Move In Ready! Prime location at the end of the street with more privacy than most homes! The updates start with the exterior including 10 new trees, new landscaping in front, black moveable fence, new glass front door, updated lantern lighting at front and back, custom mailbox and gravel/stepping stone entrance at back door! Soaring ceiling in the spacious Great Rm with new electric fireplace and chandelier and new bench seating in dining area! Plus dry bar area w/new counter top, paint, hardware & shelf! The kitchen upgrades make it a stand out with newly painted cabinets and new countertops! Plus new refrigerator that stays and updated stove & microwave. Beautiful decorative backsplash, updated ceiling & bar lighting, new cabinet hardware & new faucet! Plus pantry adjacent to the laundry area w/new dedicated folding stating and new washer and dryer that stays! New cute built in bench seating and table in dining area! Laminate flooring throughout Great Rm/Dining & Kitchen area! Spacious main floor primary suite offers a second new electric fireplace, new chandelier, and new laminate flooring in bedroom & closet offering awesome closet organizers, plus large primary bath w/double sinks, new mirrors, faucet & cabinet hardware, tons of counter space, tile floor & large shower! Upper level offers 2 large bedrooms and full bath and landing area overlooking the beautiful great room! Huge lower level with rough in gives you so much space for future finish if needed! 2 car attached garage, new chandelier in entry, awesome covered front porch!

    Zillow last checked:

    Listing updated:

    Listing Provided by:

    Lisa M Adkins 314-324-6219,

    RE/MAX Platinum

    Bought with:

    Stephanie Allen, 2008018348

    Keller Williams Realty West

    Source: MARIS,MLS#: 26024402MLS LogoOriginating MLS: St. Charles County Association of REALTORS

    Facts & features

    Interior

    Bedrooms & bathrooms
    • Bedrooms: 3
    • Bathrooms: 3
    • Full bathrooms: 2
    • 1/2 bathrooms: 1
    • Main level bathrooms: 2
    • Main level bedrooms: 1
    Primary bedroom
    • Features: Floor Covering: Laminate
    • Level: Main
    Bedroom 2
    • Features: Floor Covering: Carpeting
    • Level: Upper
    Bedroom 3
    • Features: Floor Covering: Carpeting
    • Level: Upper
    Dining room
    • Features: Floor Covering: Laminate
    • Level: Main
    Great room
    • Features: Floor Covering: Laminate
    • Level: Main
    Kitchen
    • Features: Floor Covering: Laminate
    • Level: Main
    Heating
    • Forced Air
    Cooling
    • Ceiling Fan(s), Central Air
    Features
    • Ceiling Fan(s), Entrance Foyer, High Ceilings, High Speed Internet, Kitchen Island, Open Floorplan, Pantry, Two Story Entrance Foyer, Walk-In Closet(s)
    • Has basement: Yes
    • Number of fireplaces: 1
    • Fireplace features: Electric, Great Room, Master Bedroom
    Interior area
    • Total structure area: 1,993
    • Total interior livable area: 1,993 sqft
    • Finished area above ground: 1,993

    Property

    Parking
    • Total spaces: 2
    • Parking features: Garage - Attached
    • Attached garage spaces: 2
    Features
    • Levels: One and One Half
    • Fencing: Back Yard
    Lot
    • Size: 4,791 sqft
    • Features: Corner Lot, Level
    Details
    • Parcel number: 30018A108001331.0000000
    • Special conditions: Standard

    Construction

    Type & style
    • Home type: SingleFamily
    • Architectural style: Traditional
    • Property subtype: Single Family Residence
    Materials
    • Frame, Vinyl Siding
    Condition
    • Year built: 2014

    Utilities & green energy

    • Electric: Single Phase
    • Sewer: Public Sewer
    • Water: Public
    • Utilities for property: Electricity Connected, Sewer Connected, Underground Utilities, Water Connected

    Community & neighborhood

    Location
    • Region: Saint Charles
    • Subdivision: Colonial Green

    HOA & financial

    HOA
    • Has HOA: Yes
    • HOA fee: $500 annually
    • Amenities included: None
    • Services included: Common Area Maintenance
    • Association name: Colonial Green

    Other

    Other facts
    • Listing terms: Cash,Conventional,FHA,VA Loan
    • Ownership: Private

    Price history

    DateEventPrice
    6/5/2026Sold--
    Source: MARIS #26024402 Report a problem
    9/19/2025Sold--
    Source: MARIS #25054863 Report a problem
    8/18/2025Pending sale$395,000$198/sqft
    Source: MARIS #25054863 Report a problem
    8/14/2025Listed for sale$395,000$198/sqft
    Source: MARIS #25054863 Report a problem
    11/20/2014Sold--
    Source: Public Record Report a problem

    Public tax history

    YearProperty taxesTax assessment
    2025$4,417 +9.6%$71,692 +10.6%
    2024$4,031 +0%$64,825
    2023$4,029 +10.9%$64,825 +19.6%
    2022$3,633 $54,224
    2021-- $54,224 +24.8%
    2020-- $43,446
    2019$3,128 $43,446 +0.5%
    2018$3,128 +0.8%$43,248
    2017$3,103 -3.2%$43,248 +0.6%
    2016$3,207 +1%$43,007
    2015$3,174 $43,007 +1031.8%
    2011-- $3,800
    2010-- $3,800
    2009-- $3,800
    2008-- $3,800
    2007-- --

    Find assessor info on the county website

    Neighborhood: 63304

    Nearby schools

    GreatSchools rating
    Schools provided by the listing agent
    • Elementary: Warren Elem.
    • Middle: Saeger Middle
    • High: Francis Howell Central High

    Source: MARIS. This data may not be complete. We recommend contacting the local school district to confirm school assignments for this home.

    Get a cash offer in 3 minutes
    Find out how much your home could sell for in as little as 3 minutes with a no-obligation cash offer.
    Estimated market value
    $437,700
    Get a cash offer in 3 minutes
    Find out how much your home could sell for in as little as 3 minutes with a no-obligation cash offer.
    Estimated market value
    $437,700