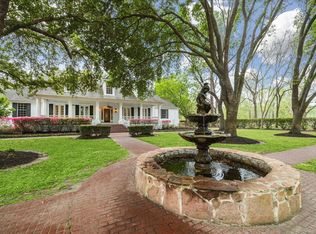

Welcome to this captivating 203 acre farm & ranch property, offering a unique opportunity for farming, ranching, or simply enjoying the beauty of wide-open spaces in the country. This picturesque acreage is a perfect blend of peaceful seclusion and wildlife preservation. With recent upgrades to the home-site, it's expected you will be amazed at all this property offers, whether it be the 86,000-gallon pool, the tennis/pickleball courts, or the elegance of the floor plan. Downstairs offers a new kitchen, with whirlpool appliances & butcher block countertops. The centerpiece of the floor plan is the great room downstairs designed for entertaining. The master suite located downstairs has an attached master bath that needs no introduction. Upstairs offers 3 bedrooms/baths and a game room. The garage here is unmatched. Whether you’re looking to raise livestock, cultivate crops, or simply enjoy this beautiful home, this ranch provides endless possibilities.
Welcome to luxury ranch living.
For sale
Price cut: $200K (8/7)
$2,590,000
1331 County Road 2071, Hull, TX 77564
4beds
5,615sqft
Farm
Built in 1980
203.04 Acres Lot
$2,330,300 Zestimate®
$461/sqft
$-- HOA
What's special
Picturesque acreageMaster suite located downstairsAttached master bathNew kitchenButcher block countertopsWhirlpool appliances
- 182 days
- 244
- 20
Zillow last checked:
Listing updated:
Listed by:
Tammy Pratka TREC #0664005 936-402-2757,
JLA Realty
Source: HAR,MLS#: 37573511
Facts & features
Interior
Bedrooms & bathrooms
- Bedrooms: 4
- Bathrooms: 6
- Full bathrooms: 2
- 1/2 bathrooms: 4
Rooms
- Room types: Family Room, Garage Apartment, Utility Room
Primary bedroom
- Level: First
- Area: 216
- Dimensions: 12x18
Bedroom
- Level: Second
- Area: 99
- Dimensions: 9x11
Bedroom
- Level: Second
- Area: 156
- Dimensions: 13x12
Bedroom
- Level: Second
- Area: 182
- Dimensions: 13x14
Other
- Level: First
- Area: 198
- Dimensions: 11x18
Family room
- Level: First
- Area: 902
- Dimensions: 22x41
Game room
- Level: Second
- Area: 529
- Dimensions: 23x23
Other
- Features: In Garage
- Area: 221
- Dimensions: 13x17
Kitchen
- Level: First
- Area: 312
- Dimensions: 12x26
Utility room
- Level: First
- Area: 117
- Dimensions: 9x13
Heating
- Electric
Cooling
- Electric
Appliances
- Included: Disposal, Electric Oven, Microwave, Electric Range, Dishwasher
Features
- High Ceilings, Wet Bar, 3 Bedrooms Up, En-Suite Bath, Primary Bed - 1st Floor, Walk-In Closet(s)
- Flooring: Brick, Tile, Vinyl
Interior area
- Total structure area: 5,615
- Total interior livable area: 5,615 sqft
Property
Parking
- Total spaces: 6
- Parking features: Driveway Gate, Attached, Garage, Oversized, Additional Parking, Electric Gate, Garage Door Opener, Boat, Circular Driveway, RV Access/Parking, Workshop in Garage
- Attached garage spaces: 6
Features
- Stories: 1
- Has private pool: Yes
- Pool features: In Ground, Pool/Spa Combo
- Spa features: Private, Spa/Hot Tub
- Has view: Yes
- View description: Water
- Has water view: Yes
- Water view: Water
- Waterfront features: Pier, Pond
Lot
- Size: 203.04 Acres
- Features: Pasture, Cleared, Other, Wooded, 50 or more Acres
Details
- Additional parcels included: 000080-000005-007
- Parcel number: 000080000005006
Construction
Type & style
- Home type: SingleFamily
- Architectural style: Other
- Property subtype: Farm
Materials
- Cement Board
- Foundation: Slab
Condition
- New construction: No
- Year built: 1980
Utilities & green energy
- Sewer: Septic Tank
- Water: Public
Community & HOA
Community
- Subdivision: M S Miller
Location
- Region: Hull
Financial & listing details
- Price per square foot: $461/sqft
- Tax assessed value: $1,123,240
- Annual tax amount: $16,433
- Date on market: 4/5/2026
- Listing terms: Cash,Conventional,FHA,USDA Loan,VA Loan
- Road surface type: Concrete
Estimated market value
$2,330,300
$2.19M - $2.45M
Not available
Price history
| Date | Event | Price |
|---|---|---|
| 8/7/2026 | Price change | $2,590,000-7.2%$461/sqft |
Source:  HAR #37573511 Report a problem HAR #37573511 Report a problem | ||
| 7/7/2026 | Price change | $2,790,000-2.1%$497/sqft |
Source: HAR #37573511 Report a problem | ||
| 4/5/2026 | Listed for sale | $2,850,000+54.1%$508/sqft |
Source: HAR #37573511 Report a problem | ||
| 5/21/2025 | Price change | $1,850,000-15.9%$329/sqft |
Source: HAR #33373511 Report a problem | ||
| 1/28/2025 | Listed for sale | $2,200,000$392/sqft |
Source: HAR #33373511 Report a problem | ||
Public tax history
| Year | Property taxes | Tax assessment |
|---|---|---|
| 2025 | $16,433 -0.3% | $1,123,240 -1.4% |
| 2024 | $16,480 +500.7% | $1,138,620 +18% |
| 2023 | $2,744 -53.1% | $964,878 +10% |
| 2022 | $5,848 -0.3% | $877,162 +10% |
| 2021 | $5,867 +0.2% | $797,420 +0.3% |
| 2020 | $5,857 0% | $794,870 +4.6% |
| 2019 | $5,858 | $760,175 +0.1% |
| 2018 | -- | $759,400 +0.2% |
| 2017 | -- | $758,070 +30.7% |
| 2016 | -- | $580,100 +11.7% |
| 2015 | -- | $519,210 +5.6% |
| 2014 | -- | $491,890 |
| 2013 | -- | $491,890 |
| 2012 | -- | $491,890 |
| 2011 | -- | $491,890 +81.1% |
| 2010 | -- | $271,620 +1.4% |
| 2008 | -- | $267,920 |
| 2007 | -- | $267,920 +0.1% |
| 2006 | -- | $267,530 |
| 2005 | -- | $267,530 +5.8% |
| 2004 | -- | $252,840 |
| 2003 | -- | $252,840 +4.7% |
| 2002 | -- | $241,600 +0.3% |
| 2001 | -- | $240,850 +3.2% |
| 2000 | -- | $233,450 |
Find assessor info on the county website
Monthly payment
Est. payment
Payment breakdown
Explore the cost of this home by adjusting the details. Changes won't be saved.Climate risks
Neighborhood: 77564
Nearby schools
Schools provided by the listing agent
- Elementary: Hardin Elementary School
- Middle: Hardin Junior High School
- High: Hardin High School
Source: HAR. This data may not be complete. We recommend contacting the local school district to confirm school assignments for this home.
Similar homes
- $2,999,0005 bd5 ba6.3k sqft1400 County Road 2094, Liberty, TX 77575For Sale
 MLS ID #44688910, Kelsey Conner, JLA Realty. HAR
 - $2,850,0003 bd4 ba3.1k sqft16076 Highway 105, Cleveland, TX 77327For Sale
 MLS ID #78293838, Robert Harris, eXp Realty, LLC. HAR
 - $1,950,0003 bd3 ba3.5k sqft130 Duncan Rd, Liberty, TX 77575For Sale
 MLS ID #82875468, Daniel Stumpf, JLA Realty. HAR
