CHarming and move-in ready, this beautifully updated 2-bedroom, 1-bath home is ideally located in the heart of central Billings. Enjoy the convenience of being just minutes from local restaurants, cozy coffee shops, fitness centers, schools, and parks- everything you need right at your fingertips. Step inside to discover a fresh, modern interior featuring new paint, updated flooring throughout, and a bright, welcoming atmosphere. The home also boasts brand-new appliances, making everyday livig both syylish and functional. Whether you're a first-time buyer, downsizing, or looking for a great investment opportunity, this home checks all the boxes. Don't missyour chance to own a turnkey property in a prime location, ready and waiting for you to make it your own!
Under contract
$269,900
1331 Custer Ave, Billings, MT 59102
2beds
860sqft
Single Family Residence
Built in 1950
7,000 Square Feet Lot
$-- Zestimate®
$314/sqft
$-- HOA
What's special
Bright welcoming atmosphereNew paintUpdated flooring throughoutBrand-new appliancesFresh modern interior
- 33 days
- 334
- 29
Zillow last checked:
Listing updated:
Listed by:
Gene Hauck 406-861-4844,
Engel & Voelkers
Source: BMTMLS,MLS#: 361087 Originating MLS: Billings Association Of REALTORS
Originating MLS: Billings Association Of REALTORSFacts & features
Interior
Bedrooms & bathrooms
- Bedrooms: 2
- Bathrooms: 1
- Full bathrooms: 1
- Main level bathrooms: 1
- Main level bedrooms: 2
Heating
- Forced Air, Gas, Other
Cooling
- Central Air
Appliances
- Included: Dishwasher, Microwave, Oven, Range, Refrigerator
Features
- Basement: None
Interior area
- Total interior livable area: 860 sqft
- Finished area above ground: 860
Video & virtual tour
Property
Parking
- Total spaces: 1
- Parking features: Detached
- Garage spaces: 1
Features
- Levels: One
- Stories: 1
- Fencing: Fenced
Lot
- Size: 7,000 Square Feet
- Features: Alley, Interior Lot, Trees
Details
- Parcel number: A13639
- Zoning description: N1 - First Neighborhood Residential
Construction
Type & style
- Home type: SingleFamily
- Architectural style: Ranch
- Property subtype: Single Family Residence
Materials
- Cement Siding
- Roof: Asphalt,Shingle
Condition
- Updated/Remodeled
- Year built: 1950
Utilities & green energy
- Sewer: Public Sewer
- Water: Public
Community & HOA
Community
- Subdivision: Ross
Location
- Region: Billings
Financial & listing details
- Price per square foot: $314/sqft
- Tax assessed value: $231,600
- Annual tax amount: $427
- Date on market: 8/4/2026
- Listing terms: Cash,New Loan
Estimated market value
Not available
Estimated sales range
Not available
$1,431/mo
Price history
| Date | Event | Price |
|---|---|---|
| 8/28/2026 | Contingent | $269,900$314/sqft |
Source:  BMTMLS #361087 Report a problem BMTMLS #361087 Report a problem | ||
| 8/24/2026 | Listed for sale | $269,900$314/sqft |
Source: BMTMLS #361087 Report a problem | ||
| 8/15/2026 | Contingent | $269,900$314/sqft |
Source: BMTMLS #361087 Report a problem | ||
| 8/4/2026 | Listed for sale | $269,900$314/sqft |
Source: BMTMLS #361087 Report a problem | ||
| 8/4/2026 | Listing removed | $269,900$314/sqft |
Source:  Engel & Volkers #359151 Report a problem Engel & Volkers #359151 Report a problem | ||
| 7/22/2026 | Price change | $269,900-1.8%$314/sqft |
Source: BMTMLS #359151 Report a problem | ||
| 7/6/2026 | Listed for sale | $274,900-1.8%$320/sqft |
Source: BMTMLS #359151 Report a problem | ||
| 6/24/2026 | Contingent | $279,900$325/sqft |
Source: BMTMLS #359151 Report a problem | ||
| 5/21/2026 | Listed for sale | $279,900$325/sqft |
Source: Engel & Volkers #359151 Report a problem | ||
| 5/9/2026 | Contingent | $279,900$325/sqft |
Source: BMTMLS #359151 Report a problem | ||
| 5/5/2026 | Listed for sale | $279,900$325/sqft |
Source: BMTMLS #359151 Report a problem | ||
Public tax history
| Year | Property taxes | Tax assessment |
|---|---|---|
| 2025 | $265 -86.3% | $231,600 +8.4% |
| 2024 | $1,930 +1.2% | $213,600 |
| 2023 | $1,907 +9% | $213,600 +21.2% |
| 2022 | $1,749 +5.1% | $176,200 |
| 2021 | $1,664 +7.5% | $176,200 +7.7% |
| 2020 | $1,547 -1.9% | $163,600 |
| 2019 | $1,577 -4.9% | $163,600 +10.9% |
| 2018 | $1,658 +3% | $147,500 |
| 2017 | $1,610 +5.5% | $147,500 +4.3% |
| 2016 | $1,525 | $141,400 |
| 2015 | $1,525 +20% | $141,400 +124.6% |
| 2014 | $1,271 +27.4% | $62,963 +4.8% |
| 2013 | $998 +4.4% | $60,095 +5.5% |
| 2012 | $956 | $56,982 |
| 2011 | -- | -- |
| 2010 | -- | -- |
| 2009 | -- | -- |
| 2008 | -- | $67,700 |
| 2007 | -- | $67,700 |
| 2006 | -- | $67,700 |
| 2005 | -- | $67,700 |
| 2004 | -- | $67,700 |
| 2003 | -- | $67,700 +2.9% |
| 2002 | -- | $65,800 |
| 2000 | -- | $65,800 |
Find assessor info on the county website
Monthly payment
Est. payment
Payment breakdown
Explore the cost of this home by adjusting the details. Changes won't be saved.Climate risks
Neighborhood: Central-Terry
Nearby schools
Schools provided by the listing agent
- Elementary: Miles Avenue
- Middle: Lewis and Clark
- High: West
Source: BMTMLS. This data may not be complete. We recommend contacting the local school district to confirm school assignments for this home.


Similar homes
- $260,0003 bd1 ba1k sqft1611 Broadwater Ave, Billings, MT 59102For Sale

 MLS ID #359897, Justin Davis, Century 21 Americana. BMTMLS
 - $284,0002 bd1 ba808 sqft1719 Alderson Ave, Billings, MT 59102For Sale
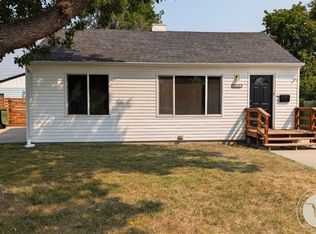 MLS ID #361261, Kimberly McGivern, REAL Broker. BMTMLS
 - $300,0002 bd1 ba816 sqft734 Avenue C, Billings, MT 59102For Sale
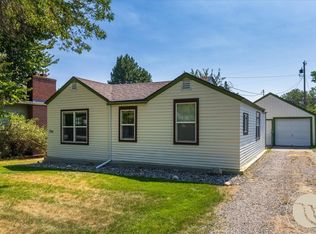 MLS ID #361433, Mona Bennett-Abelseth, Parker & Co.. BMTMLS
 - $285,0002 bd2 ba980 sqft2316 Meadowood St, Billings, MT 59102For Sale
 MLS ID #360936, Justin LeBrun, Century 21 Americana. BMTMLS
 - $259,9001 bd1 ba884 sqft122 Orchard Ln, Billings, MT 59101For SaleMLS ID #360849, Alicia Donovan, Live Laugh Montana Real Estate. BMTMLS
- $294,9002 bd1 ba1k sqft4542 Ryan Ave, Billings, MT 59101For SaleMLS ID #360755, SaraBeth Owens, Western Skies Real Estate. BMTMLS
- $254,9002 bd1 ba900 sqft905 S 28th St, Billings, MT 59101For SaleMLS ID #361458, Kelli Maxwell, eXp Realty, LLC - Billings. BMTMLS
- $259,9002 bd1 ba968 sqft1118 2nd St W, Billings, MT 59101For SaleMLS ID #360446, Kelly Bohnet-Erickson, Black Horse Realty. BMTMLS
- $395,0003 bd2 ba1.2k sqft2411 Patricia Ln, Billings, MT 59102For SaleMLS ID #361489, Brian Lang, Century 21 Americana. BMTMLS
- $263,0003 bd2 ba1.1k sqft919 N 19th St, Billings, MT 59101For SaleMLS ID #360881, Reatha Montoya, Magic City Real Estate. BMTMLS
- $245,0002 bd1 ba985 sqft1105 N 23rd St, Billings, MT 59101For SaleMLS ID #360255, Tara Cayko, Coldwell Banker The Brokers. BMTMLS
- $239,9002 bd2 ba1.1k sqft1205 18th St W APT 2, Billings, MT 59102For SaleMLS ID #361290, Lorie Trump, Landmark of Billings, Inc.. BMTMLS
- $209,9002 bd1 ba840 sqft811 N 19th St, Billings, MT 59101For SaleMLS ID #360133, Nicole King, 41 Realty Group. BMTMLS
- $228,0002 bd2 ba1k sqft2225 Monad Rd APT 2, Billings, MT 59102For SaleMLS ID #358714, Danny Hawbaker, eXp Realty, LLC - Billings. BMTMLS
- $339,9003 bd2 ba1.1k sqft587 Chokecherry Pl, Billings, MT 59102For SaleMLS ID #360367, Ashley Johnson, Metro, REALTORS L.L.P. BMTMLS
- $199,9001 bd1 ba1.2k sqft632 Saint Johns Ave APT 8, Billings, MT 59101For SaleMLS ID #361330, Erika Burke, Berkshire Hathaway HS Floberg. BMTMLS
- $309,9002 bd2 ba1.1k sqft3359 Crater Lake Ave APT 4, Billings, MT 59102For SaleMLS ID #361099, Ginger Nelson, Berkshire Hathaway HS Floberg. BMTMLS
