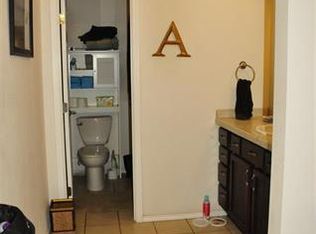
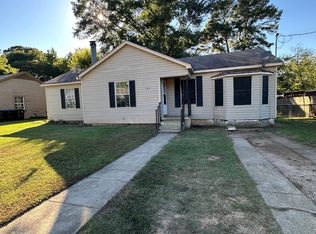
Looking for a place that feels like home? Welcome to 1331 Dale, a charming 3 bedroom, 2 bathroom home that’s move-in ready and full of thoughtful updates throughout. Step inside to a warm and inviting living area featuring beautifully refurbished original wood floors that immediately make the space feel like home. The layout flows seamlessly into the kitchen kitchen with updated cabinetry, modern fixtures, and ample space to cook and gather. You’ll also find a versatile flex space that works perfectly as a home office, or craft area. The primary suite offers a comfortable retreat with a stylish touch, featuring a modern sliding barn door leading into the updated en-suite bathroom. Two additional bedrooms are generously sized and ideal for family, guests, or whatever fits your needs. Outside is where this property really shines. Enjoy a fully fenced yard with plenty of space for entertaining, relaxing, or letting pets roam. Whether it’s morning coffee or weekend get-togethers, this outdoor space is ready for it. In 2020 the house had a substantial remodel with refinished original hardwood floors, new hardwood flooring in the kitchen, laundry room, and back bedroom, updated kitchen cabinetry, sink and faucet, fully renovated bathrooms, and new exterior siding. Even more improvements were added in 2022, including all new windows, a roof replacement, and new HVAC system both inside and out, giving peace of mind for years to come. Additional features include a storage building, expanded fencing to fully enclose the yard, a covered carport, and an exterior generator plug for added convenience. This one checks all the boxes, updated, functional, and full of character. Don’t miss your chance to make it yours!
For sale
Price cut: $10K (5/29)
$210,000
1331 Dale St, Longview, TX 75601
3beds
1,364sqft
Single Family Residence
Built in 1950
0.25 Acres Lot
$206,300 Zestimate®
$154/sqft
$-- HOA
What's special
Modern fixturesUpdated cabinetryStorage buildingAll new windowsUpdated en-suite bathroomFully renovated bathroomsNew exterior siding
- 66 days |
- 576 |
- 69 |
Zillow last checked:
Listing updated:
Listed by:
Breanna Starr 903-830-0454,
Keebaugh & Company
Source: LGVBOARD,MLS#: 20263089
Loading...
Facts & features
Interior
Bedrooms & bathrooms
- Bedrooms: 3
- Bathrooms: 2
- Full bathrooms: 2
Bathroom
- Features: Shower/Tub
Heating
- Central Gas
Cooling
- Central Electric
Appliances
- Included: Gas Range/Oven, Microwave, Dishwasher, Refrigerator, Electric Water Heater
- Laundry: Laundry Room
Features
- Ceiling Fan(s), Granite Counters, Eat-in Kitchen
- Flooring: Carpet, Vinyl, Hardwood
- Windows: Partial Curtains, Shades/Blinds
- Has fireplace: No
- Fireplace features: None
Interior area
- Total interior livable area: 1,364 sqft
Property
Parking
- Parking features: Carport, Garage Faces Rear, Attached, Paved
- Has carport: Yes
- Has uncovered spaces: Yes
Features
- Levels: One
- Stories: 1
- Patio & porch: Covered, Porch
- Pool features: None
- Fencing: Wood,Metal Fence
Lot
- Size: 0.25 Acres
- Dimensions: 75 x 145
- Features: Corner
Details
- Additional structures: Storage, Storage Buildings
- Parcel number: 48902
Construction
Type & style
- Home type: SingleFamily
- Architectural style: Traditional
- Property subtype: Single Family Residence
Materials
- Wood/Frame, Siding
- Foundation: Pillar/Post/Pier
- Roof: Composition
Condition
- Year built: 1950
Utilities & green energy
- Gas: Gas
- Sewer: Public Sewer
- Water: Public Water, City
- Utilities for property: Electricity Available
Community & HOA
Community
- Security: Security Lights, Smoke Detector(s)
Location
- Region: Longview
Financial & listing details
- Price per square foot: $154/sqft
- Tax assessed value: $149,560
- Annual tax amount: $1,072
- Price range: $210K - $210K
- Date on market: 5/1/2026
- Listing terms: Cash,FHA,Conventional,VA Loan
- Exclusions: TVs & carport ring camera
Estimated market value
$206,300
$196,000 - $217,000
$2,073/mo
Price history
| Date | Event | Price |
|---|---|---|
| 5/29/2026 | Price change | $210,000-4.5%$154/sqft |
Source: | ||
| 5/1/2026 | Listed for sale | $220,000+31.8%$161/sqft |
Source: | ||
| 12/17/2021 | Sold | -- |
Source: | ||
| 11/26/2021 | Pending sale | $166,900$122/sqft |
Source: | ||
| 11/16/2021 | Listed for sale | $166,900+17.1%$122/sqft |
Source: | ||
| 12/28/2020 | Sold | -- |
Source: | ||
| 10/5/2020 | Listed for sale | $142,500+58.5%$104/sqft |
Source: Owner Report a problem | ||
| 7/24/2008 | Listing removed | $89,900$66/sqft |
Source: Coldwell Banker** #119215 Report a problem | ||
| 3/13/2008 | Listed for sale | $89,900$66/sqft |
Source: Coldwell Banker** #119215 Report a problem | ||
Public tax history
| Year | Property taxes | Tax assessment |
|---|---|---|
| 2025 | $881 | $149,560 +9.5% |
| 2024 | $881 | $136,560 +6.4% |
| 2023 | $881 -65.9% | $128,300 -20.6% |
| 2022 | $2,579 -11.7% | $161,680 +25.7% |
| 2021 | $2,922 +99.5% | $128,650 +98.6% |
| 2020 | $1,465 +1.8% | $64,780 +2% |
| 2019 | $1,438 +0.8% | $63,510 +1.8% |
| 2018 | $1,426 +0.2% | $62,400 +0.2% |
| 2017 | $1,423 +0.9% | $62,280 +0.9% |
| 2016 | $1,411 +2.6% | $61,730 +2.6% |
| 2015 | $1,376 | $60,190 +0.9% |
| 2014 | -- | $59,630 +3.5% |
| 2013 | -- | $57,620 -2.1% |
| 2012 | -- | $58,880 +3.9% |
| 2011 | -- | $56,680 +1.4% |
| 2010 | -- | $55,910 -1.2% |
| 2009 | -- | $56,600 +1.8% |
| 2008 | -- | $55,600 +3.7% |
| 2007 | -- | $53,620 +12.7% |
| 2006 | -- | $47,570 +4.4% |
| 2005 | -- | $45,580 -1.9% |
| 2004 | -- | $46,480 +3.6% |
| 2003 | -- | $44,870 -0.7% |
| 2002 | -- | $45,190 +2.4% |
| 2001 | -- | $44,130 +1.9% |
| 2000 | -- | $43,290 |
Find assessor info on the county website
Monthly payment
Est. payment$--/mo
Payment breakdown
Explore the cost of this home by adjusting the details. Changes won't be saved.All calculations are estimates and provided by Zillow, Inc. for informational purposes only. Actual amounts may vary.
HOA fees may include property taxes on listings classified as Co-Ops. Contact the listing agent and/or owner for fee details.
Mortgage interest rates are dependent on a number of factors, including credit score, down payment, and repayment length. Interest rate data provided by Zillow Group Marketplace, Inc. as of 1/1/1970 from various mortgage lenders with which we have lead or other similar arrangements; the Estimated Payment is an average of those rates.
See how much you could borrow to make a competitive offer.
Climate risks
Neighborhood: 75601
Nearby schools
GreatSchools rating
- NAEast Texas Montessori Prep AcademyGrades: PK-KDistance: 1.2 mi
- 6/10Forest Park Magnet SchoolGrades: 6-8Distance: 0.9 mi
- 6/10Longview High SchoolGrades: 9-12Distance: 2.6 mi
Schools provided by the listing agent
- District: Longview
Source: LGVBOARD. This data may not be complete. We recommend contacting the local school district to confirm school assignments for this home.
A local agent can set up tours, give advice and negotiate with sellers.
A local lender can help you make sure your offer is ready when you are.
- Texas
- Gregg County
- Longview
- 75601
- 1331 Dale St