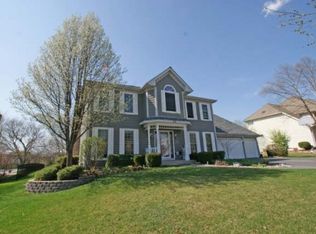
Stunning, luxury home in the much sought-after Wild Meadows Subdivision of Batavia, IL. This sprawling .5 acre lot has tons of perennials, trees and bushes to keep the backyard private. This impressive, true 4 bedroom plus 1 basement bedroom, 3 full and one half bath, two story home has a finished basement, offering over 4300 square feet of living space. Enter into the welcoming foyer that is flanked by the lovely living room and office. There is a huge dining room, great for entertaining. Also entertain in the gourmet, updated eat-in chef's kitchen with an island that has tons of cabinet storage, updated stainless steel appliances and beautiful granite countertops. The kitchen also has space for a full sized dining table for large gatherings. Just off the kitchen is the spacious family room that has a wall full of windows overlooking the lush, fenced-in backyard and in-ground swimming pool. The family room also features a custom stone fireplace, gas logs and has 3 skylights adding lots of natural lighting. The first floor has a laundry room just off the garage with built-in cabinets and a sink. The 3 car garage has very high ceilings for extra storage. The first floor offers a spacious office with a half bath and a spacious sunroom with a beverage center and a bar area. The sunroom opens up to the backyard featuring an in-ground pool and tons of foliage. The sellers own the land just past the fence to make this lot over .5 acres. Going up the stairs enter into the elegant Primary Suite and into luxury living. There are two large walk-in closets, a huge master bath with his and her sinks and counters. The second, third and fourth bedrooms are spacious and they share a large updated hall bath with two sinks and a shower and a private commode space. Downstairs is the large finished basement. The basement has been finished with a full bath, recreation room, a second family room, that could be a 5th bedroom and a third office space with lots of cabinets. There is still plenty of storage in the utility room. This home is perfect for a multigenerational family with so many at-home work spaces. This home is located in the award winning 101 School District of Batavia. Just minutes to shopping, parks, restaurants but yet this home is tucked away in a quiet subdivision with a nearby playground and the Illinois Prairie Path. Checking all the boxes! Welcome home!
Closed
$710,000
1331 Davey Dr, Batavia, IL 60510
5beds
3,128sqft
Single Family Residence
Built in 1992
0.5 Acres Lot
$-- Zestimate®
$227/sqft
$3,949 Estimated rent
Home value
Not available
Estimated sales range
Not available
$3,949/mo
Zestimate® history
Owner options
List your home for rent
$3,949/mo
Rent Zestimate®
Find your next renter with Zillow Rental Manager. Plus, with online applications, you can quickly screen prospective tenants – for free.
$3,949/mo
Rent Zestimate®
Refinance and save
$5,167/mo
Est. payment
Refinancing to a lower rate could help reduce your monthly payments and save thousands over the life of the loan.
$5,167/mo
Est. payment
Explore your selling options
Work with a Zillow partner agent
Leverage their expertise and Zillow's premium Showcase listings to get your home seen by more buyers.
Get startedList with your own agent
Get your home in front of millions of buyers by listing it on Zillow.
Learn how to do itSell it yourself
Take full control of how buyers see your home on Zillow by listing For Sale by Owner (FSBO).
List your homeWhat's special
Zillow last checked:
Listing updated:
Listed by:
Diane Anderson 630-373-1793,
Baird & Warner Fox Valley - Geneva
Bought with:
Irene Panos, CNC
RE/MAX Action
Irene Panos, CNC
RE/MAX Action
Source: MRED as distributed by MLS GRID,MLS#: 12101603
Facts & features
Interior
Bedrooms & bathrooms
- Bedrooms: 5
- Bathrooms: 4
- Full bathrooms: 3
- 1/2 bathrooms: 1
Rooms
- Room types: Bedroom 5, Breakfast Room, Den, Foyer, Play Room, Recreation Room, Sun Room, Walk In Closet
Primary bedroom
- Features: Flooring (Carpet), Bathroom (Full)
- Level: Second
- Area: 240 Square Feet
- Dimensions: 16X15
Bedroom 2
- Features: Flooring (Carpet)
- Level: Second
- Area: 180 Square Feet
- Dimensions: 15X12
Bedroom 3
- Features: Flooring (Carpet)
- Level: Second
- Area: 165 Square Feet
- Dimensions: 15X11
Bedroom 4
- Features: Flooring (Carpet)
- Level: Second
- Area: 99 Square Feet
- Dimensions: 11X09
Bedroom 5
- Features: Flooring (Carpet)
- Level: Basement
- Area: 364 Square Feet
- Dimensions: 26X14
Breakfast room
- Features: Flooring (Hardwood)
- Level: Main
- Area: 126 Square Feet
- Dimensions: 14X09
Den
- Features: Flooring (Hardwood)
- Level: Main
- Area: 121 Square Feet
- Dimensions: 11X11
Dining room
- Features: Flooring (Carpet)
- Level: Main
- Area: 204 Square Feet
- Dimensions: 17X12
Family room
- Features: Flooring (Carpet)
- Level: Main
- Area: 420 Square Feet
- Dimensions: 28X15
Foyer
- Features: Flooring (Hardwood)
- Level: Main
- Area: 100 Square Feet
- Dimensions: 10X10
Kitchen
- Features: Kitchen (Eating Area-Table Space, Island, Pantry-Closet), Flooring (Hardwood)
- Level: Main
- Area: 224 Square Feet
- Dimensions: 16X14
Laundry
- Features: Flooring (Ceramic Tile)
- Level: Main
- Area: 35 Square Feet
- Dimensions: 7X5
Living room
- Features: Flooring (Carpet)
- Level: Main
- Area: 225 Square Feet
- Dimensions: 15X15
Play room
- Features: Flooring (Wood Laminate)
- Level: Basement
- Area: 112 Square Feet
- Dimensions: 14X8
Recreation room
- Features: Flooring (Carpet)
- Level: Basement
- Area: 390 Square Feet
- Dimensions: 26X15
Sun room
- Features: Flooring (Ceramic Tile)
- Level: Main
- Area: 270 Square Feet
- Dimensions: 18X15
Walk in closet
- Features: Flooring (Carpet)
- Level: Second
- Area: 88 Square Feet
- Dimensions: 11X8
Heating
- Natural Gas, Forced Air
Cooling
- Central Air
Appliances
- Included: Range, Microwave, Dishwasher, Disposal, Humidifier
- Laundry: Sink
Features
- Cathedral Ceiling(s), Dry Bar
- Windows: Skylight(s)
- Basement: Finished,Full
- Attic: Full,Unfinished
- Number of fireplaces: 1
- Fireplace features: Gas Log, Family Room
Interior area
- Total structure area: 4,330
- Total interior livable area: 3,128 sqft
- Finished area below ground: 1,200
Property
Parking
- Total spaces: 3
- Parking features: Concrete, Garage Door Opener, On Site, Garage Owned, Attached, Garage
- Attached garage spaces: 3
- Has uncovered spaces: Yes
Accessibility
- Accessibility features: No Disability Access
Features
- Stories: 2
- Patio & porch: Patio
- Pool features: In Ground
- Fencing: Fenced
Lot
- Size: 0.5 Acres
- Dimensions: 96X158X95X170
- Features: Wooded, Rear of Lot
Details
- Additional structures: Gazebo
- Parcel number: 1226176026
- Special conditions: None
- Other equipment: Water-Softener Owned, Ceiling Fan(s), Sump Pump, Sprinkler-Lawn
Construction
Type & style
- Home type: SingleFamily
- Architectural style: Georgian
- Property subtype: Single Family Residence
Materials
- Vinyl Siding, Brick
- Foundation: Concrete Perimeter
- Roof: Asphalt
Condition
- New construction: No
- Year built: 1992
Utilities & green energy
- Electric: Circuit Breakers
- Sewer: Public Sewer
- Water: Public
Community & HOA
Community
- Features: Park, Curbs, Sidewalks, Street Lights, Street Paved
- Security: Carbon Monoxide Detector(s)
- Subdivision: Wild Meadows
HOA
- Services included: None
Location
- Region: Batavia
Financial & listing details
- Price per square foot: $227/sqft
- Tax assessed value: $398,014
- Annual tax amount: $14,426
- Date on market: 7/9/2024
- Listing terms: Conventional
- Ownership: Fee Simple
Price history
| Date | Event | Price |
|---|---|---|
| 8/14/2024 | Sold | $710,000-2.1%$227/sqft |
Source:  MRED as distributed by MLS GRID #12101603 Report a problem MRED as distributed by MLS GRID #12101603 Report a problem | ||
| 8/14/2024 | Pending sale | $724,900$232/sqft |
Source: MRED as distributed by MLS GRID #12101603 Report a problem | ||
| 7/12/2024 | Contingent | $724,900$232/sqft |
Source: MRED as distributed by MLS GRID #12101603 Report a problem | ||
| 7/9/2024 | Listed for sale | $724,900+83.3%$232/sqft |
Source: MRED as distributed by MLS GRID #12101603 Report a problem | ||
| 5/15/2013 | Sold | $395,500-5.8%$126/sqft |
Source: MRED as distributed by MLS GRID #08275784 Report a problem | ||
| 2/28/2013 | Pending sale | $420,000$134/sqft |
Source: Homepath #08275784 Report a problem | ||
| 2/23/2013 | Price change | $420,000-20.6%$134/sqft |
Source: Homepath #08275784 Report a problem | ||
| 1/31/2013 | Listed for sale | -- |
Source: Keller Williams - Fox Valley Realty #TBD Report a problem | ||
| 5/23/2008 | Listing removed | $529,000$169/sqft |
Source: Century 21 #06658564 Report a problem | ||
| 3/15/2008 | Listed for sale | $529,000$169/sqft |
Source: Century 21 #06658564 Report a problem | ||
Public tax history
| Year | Property taxes | Tax assessment |
|---|---|---|
| 2016 | $12,223 | $132,658 +2.3% |
| 2015 | -- | $129,637 +3.2% |
| 2014 | -- | $125,557 -1.4% |
| 2013 | -- | $127,319 -3.4% |
| 2012 | -- | $131,861 -4.4% |
| 2011 | -- | $137,962 -8.9% |
| 2010 | -- | $151,486 -3.9% |
| 2009 | -- | $157,618 +2.1% |
| 2008 | -- | $154,361 +6.5% |
| 2007 | -- | $144,954 +5.5% |
| 2006 | -- | $137,345 -1.6% |
| 2005 | -- | $139,514 +6.9% |
| 2004 | -- | $130,558 +8.4% |
| 2003 | -- | $120,418 +5.5% |
| 2002 | -- | $114,173 +10.4% |
| 2001 | -- | $103,436 +2.4% |
| 2000 | -- | $101,011 |
Find assessor info on the county website
Neighborhood: 60510
Nearby homes
- $18,173-- bd-- ba-- sqft1331 Davey Dr, Batavia, IL 60510Off Market
- $710,000-- bd-- ba-- sqft1331 Davey Dr, Batavia, IL 60510Sold
- $842,4004 bd2 ba2.7k sqft1311 Davey Dr, Batavia, IL 60510Off Market
- $658,9003 bd-- ba2.7k sqft1351 Davey Dr, Batavia, IL 60510Off Market
- $654,3004 bd2 ba3k sqft1245 Davey Dr, Batavia, IL 60510Off Market
- $580,8004 bd-- ba2.3k sqft1381 Davey Dr, Batavia, IL 60510Off Market
- $775,8004 bd2 ba3.5k sqft1330 Davey Dr, Batavia, IL 60510Off Market
- $706,5004 bd3 ba3.6k sqft1350 Davey Dr, Batavia, IL 60510Off Market
Nearby schools
GreatSchools rating
- 8/10Hoover Wood Elementary SchoolGrades: K-5Distance: 0.7 mi
- 7/10Sam Rotolo Middle SchoolGrades: 6-8Distance: 0.2 mi
- 8/10Batavia Sr High SchoolGrades: 9-12Distance: 2.2 mi
Schools provided by the listing agent
- Elementary: Hoover Wood Elementary School
- Middle: Sam Rotolo Middle School Of Bat
- High: Batavia Sr High School
- District: 101
Source: MRED as distributed by MLS GRID. This data may not be complete. We recommend contacting the local school district to confirm school assignments for this home.


Get pre-qualified for a loan
At Zillow Home Loans, we can pre-qualify you in as little as 5 minutes with no impact to your credit score.An equal housing lender. NMLS #10287.
- Illinois
- Kane County
- Batavia
- 60510
- 1331 Davey Dr
Nearby cities
Nearby neighborhoods
Nearby zip codes
Other Batavia Topics
