Exquisite Executive Waterview Home in Meadow Point's Manor Isles Gated Community! Welcome to luxury living in the highly sought-after Meadow Point neighborhood. This executive home is a true gem, offering a perfect blend of sophistication, comfort, and modern amenities. Nestled in a gated community, this property ensures privacy and security without the burden of HOA fees. Key Features: Spacious Bedrooms: 6 generously sized bedrooms provide ample space for family, guests, or even a home office. Elegant Bathrooms: Indulge in the 4 beautifully designed bathrooms, featuring modern fixtures and a spa-like atmosphere. Updated Kitchen: The heart of this home is the gourmet kitchen, complete with state-of-the-art appliances such as a wine refrigerator, quarts countertops, and stylish cabinetry. It's a chef's dream come true. Outdoor Oasis: Escape to your own private paradise with a sparkling pool and spa. Whether you're entertaining guests or enjoying a quiet evening, the pool area is the perfect retreat. Pond Frontage: Embrace the tranquility of nature with a picturesque pond frontage. The soothing water views create a serene ambiance, making every day feel like a retreat. Gated Community: Enjoy the security and exclusivity of living in a gated community, where peace of mind is part of everyday life. No HOA Fees: Revel in the freedom of homeownership without the burden of monthly HOA fees. This is a rare find in Meadow Point. Additional Features: Formal Living and Dining Spaces: Perfect for hosting gatherings or enjoying quiet family dinners. Cozy Fireplace: Gather around the fireplace for warmth and ambiance on cooler evenings. Three-Car Garage: Ample space for vehicles and storage. Location: Meadow Point is known for its upscale living, top-rated schools, and proximity to shopping (Wiregrass Mall), dining, and entertainment. With easy access to major highways ( less than 35 mis to center of Tampa), commuting is a breeze. Don't miss the opportunity to make this executive home your own. Contact us today to schedule a private showing and experience the epitome of luxury living in Meadow Point.
Sold for $879,000
$879,000
1331 DEERBOURNE DRIVE, WESLEY CHAPEL, FL 33543
6beds
4,593sqft
Single Family Residence
Built in 1998
10,080 Square Feet Lot
$893,500 Zestimate®
$191/sqft
$5,274 Estimated rent
Home value
$893,500
$831,000 - $956,000
$5,274/mo
Zestimate® history
Owner options
List your home for rent
$5,274/mo
Rent Zestimate®
Find your next renter with Zillow Rental Manager. Plus, with online applications, you can quickly screen prospective tenants – for free.
$5,274/mo
Rent Zestimate®
Refinance and save
$5,990/mo
Est. payment
Refinancing to a lower rate could help reduce your monthly payments and save thousands over the life of the loan.
$5,990/mo
Est. payment
Explore your selling options
Work with a Zillow partner agent
Leverage their expertise and Zillow's premium Showcase listings to get your home seen by more buyers.
Get startedList with your own agent
Get your home in front of millions of buyers by listing it on Zillow.
Learn how to do itSell it yourself
Take full control of how buyers see your home on Zillow by listing For Sale by Owner (FSBO).
List your homeWhat's special
Sparkling poolStylish cabinetryModern amenitiesModern fixturesPond frontageState-of-the-art appliancesProximity to shopping
Zillow last checked:
Listing updated:
Listed by:
Viera Vorasarn 727-648-9802,
PINEYWOODS REALTY LLC 813-225-1890
Bought with:
Deborah Erdahl, 3180448
MIHARA & ASSOCIATES INC.
Source: Stellar MLS,MLS#: U8218120 Originating MLS: Tampa
Originating MLS: Tampa
Facts & features
Interior
Bedrooms & bathrooms
- Bedrooms: 6
- Bathrooms: 5
- Full bathrooms: 4
- 1/2 bathrooms: 1
Rooms
- Room types: Family Room, Loft, Media Room
Primary bedroom
- Features: En Suite Bathroom, Walk-In Closet(s)
- Level: First
- Dimensions: 23x12
Bedroom 2
- Features: Built-in Closet
- Level: First
- Dimensions: 19x10
Bedroom 3
- Features: Built-in Closet
- Level: First
- Dimensions: 15x13
Bedroom 4
- Features: Built-in Closet
- Level: First
- Dimensions: 19x10
Bedroom 5
- Features: Built-in Closet
- Level: Second
- Dimensions: 19x12
Primary bathroom
- Features: Dual Sinks, Garden Bath
- Level: First
- Dimensions: 16x14
Bathroom 2
- Level: First
Bonus room
- Features: Built-in Closet
- Level: First
- Dimensions: 18x16
Family room
- Level: First
- Dimensions: 15x18
Foyer
- Level: First
- Dimensions: 10x10
Kitchen
- Level: First
- Dimensions: 17x15
Laundry
- Features: Built-In Shelving
- Level: First
- Dimensions: 15x6
Living room
- Level: First
- Dimensions: 14x14
Loft
- Level: Second
- Dimensions: 19x11
Media room
- Level: First
- Dimensions: 19x11
Heating
- Central
Cooling
- Central Air
Appliances
- Included: Oven, Cooktop, Dishwasher, Microwave, Refrigerator, Wine Refrigerator
- Laundry: Laundry Room
Features
- Ceiling Fan(s), Crown Molding, Dry Bar, Eating Space In Kitchen, High Ceilings, Kitchen/Family Room Combo, Primary Bedroom Main Floor, Open Floorplan, Split Bedroom, Stone Counters, Thermostat Attic Fan, Walk-In Closet(s)
- Flooring: Ceramic Tile, Luxury Vinyl
- Doors: Outdoor Grill, Outdoor Kitchen, Sliding Doors
- Windows: Shutters, Window Treatments
- Has fireplace: No
Interior area
- Total structure area: 5,777
- Total interior livable area: 4,593 sqft
Property
Parking
- Total spaces: 3
- Parking features: Garage - Attached
- Attached garage spaces: 3
Features
- Levels: Two
- Stories: 2
- Patio & porch: Covered, Enclosed, Front Porch, Screened
- Exterior features: Dog Run, Outdoor Grill, Outdoor Kitchen, Rain Gutters
- Has private pool: Yes
- Pool features: Gunite
- Has spa: Yes
- Spa features: In Ground
- Has view: Yes
- View description: Water, Pond
- Has water view: Yes
- Water view: Water,Pond
- Waterfront features: Pond, Pond Access
Lot
- Size: 10,080 Square Feet
- Residential vegetation: Trees/Landscaped
Details
- Additional structures: Outdoor Kitchen
- Parcel number: 3226200120001000200
- Zoning: PUD
- Special conditions: None
Construction
Type & style
- Home type: SingleFamily
- Architectural style: Contemporary
- Property subtype: Single Family Residence
Materials
- Block, Stucco
- Foundation: Slab
- Roof: Shingle
Condition
- Completed
- New construction: No
- Year built: 1998
Utilities & green energy
- Sewer: Public Sewer
- Water: Public
- Utilities for property: Electricity Available, Electricity Connected
Community & HOA
Community
- Features: Deed Restrictions, Fitness Center, Gated Community - No Guard, Irrigation-Reclaimed Water, Playground, Pool, Sidewalks
- Pet fee: $0 monthly
- Subdivision: MEADOW POINTE
HOA
- Has HOA: No
Location
- Region: Zephyrhills
Financial & listing details
- Price per square foot: $191/sqft
- Tax assessed value: $716,588
- Annual tax amount: $11,677
- Date on market: 10/19/2023
- Cumulative days on market: 46 days
- Listing terms: Cash,Conventional,VA Loan
- Ownership: Fee Simple
- Total actual rent: 50400
- Electric utility on property: Yes
- Road surface type: Asphalt
Price history
| Date | Event | Price |
|---|---|---|
| 12/10/2024 | Listing removed | $774,000-11.9%$169/sqft |
Source:  Stellar MLS #U8142516 Report a problem Stellar MLS #U8142516 Report a problem | ||
| 3/1/2024 | Sold | $879,000-2.2%$191/sqft |
Source: Stellar MLS #U8218120 Report a problem | ||
| 12/9/2023 | Pending sale | $899,000$196/sqft |
Source: Stellar MLS #U8218120 Report a problem | ||
| 11/29/2023 | Price change | $899,000-3.9%$196/sqft |
Source: Stellar MLS #U8218120 Report a problem | ||
| 11/12/2023 | Listed for sale | $935,000$204/sqft |
Source: Stellar MLS #U8218120 Report a problem | ||
| 11/8/2023 | Pending sale | $935,000$204/sqft |
Source: Stellar MLS #U8218120 Report a problem | ||
| 10/21/2023 | Listed for sale | $935,000-1.6%$204/sqft |
Source: Stellar MLS #U8218120 Report a problem | ||
| 2/22/2023 | Listing removed | -- |
Source: Stellar MLS #T3418084 Report a problem | ||
| 1/3/2023 | Price change | $950,000-3%$207/sqft |
Source: Stellar MLS #T3418084 Report a problem | ||
| 12/10/2022 | Listed for sale | $979,000+18%$213/sqft |
Source: Stellar MLS #T3418084 Report a problem | ||
| 12/16/2021 | Sold | $830,000+7.2%$181/sqft |
Source: Public Record Report a problem | ||
| 11/10/2021 | Pending sale | $774,000$169/sqft |
Source: Stellar MLS #U8142516 Report a problem | ||
| 11/8/2021 | Listed for sale | $774,000+81.3%$169/sqft |
Source: Stellar MLS #U8142516 Report a problem | ||
| 10/25/2016 | Sold | $427,000-0.7%$93/sqft |
Source: Public Record Report a problem | ||
| 9/13/2016 | Pending sale | $429,900$94/sqft |
Source: Coldwell Banker Residential Real Estate - New Tampa #T2814688 Report a problem | ||
| 8/6/2016 | Price change | $429,900-4.4%$94/sqft |
Source: Coldwell Banker Residential Real Estate - New Tampa #T2814688 Report a problem | ||
| 6/22/2016 | Price change | $449,900-3.2%$98/sqft |
Source: Coldwell Banker Residential Real Estate - New Tampa #T2814688 Report a problem | ||
| 4/23/2016 | Listed for sale | $464,900+1.1%$101/sqft |
Source: COLDWELL BANKER RESIDENTIAL #T2814688 Report a problem | ||
| 3/3/2016 | Listing removed | $460,000$100/sqft |
Source: Owner Report a problem | ||
| 12/4/2015 | Listed for sale | $460,000-12.4%$100/sqft |
Source: Owner Report a problem | ||
| 3/19/2008 | Listing removed | $525,000$114/sqft |
Source: TourFactory #T2256688 Report a problem | ||
| 2/2/2008 | Listed for sale | $525,000+63.9%$114/sqft |
Source: TourFactory #T2256688 Report a problem | ||
| 10/26/1998 | Sold | $320,400$70/sqft |
Source: Public Record Report a problem | ||
Public tax history
| Year | Property taxes | Tax assessment |
|---|---|---|
| 2024 | $13,464 +4.1% | $707,350 +3% |
| 2023 | $12,940 +10.8% | $686,765 +3.5% |
| 2022 | $11,678 +53.8% | $663,671 +64.5% |
| 2021 | $7,591 +1.1% | $403,340 +1.4% |
| 2020 | $7,511 +0.9% | $397,780 +2.3% |
| 2019 | $7,445 | $388,840 +1.9% |
| 2018 | $7,445 +1.3% | $381,596 |
| 2017 | $7,346 +1% | $381,596 +0.3% |
| 2016 | $7,277 +8.9% | $380,385 +16.8% |
| 2015 | $6,682 +2.4% | $325,710 -4.2% |
| 2014 | $6,523 | $340,045 +6.3% |
| 2013 | -- | $320,032 +0.3% |
| 2012 | -- | $319,195 -10.8% |
| 2011 | -- | $357,966 -0.5% |
| 2010 | -- | $359,808 +17.7% |
| 2009 | -- | $305,664 -23.6% |
| 2008 | -- | $400,142 -17% |
| 2007 | -- | $481,992 +3.4% |
| 2006 | -- | $466,149 +22.4% |
| 2005 | -- | $380,815 +23.1% |
| 2004 | -- | $309,363 -0.4% |
| 2003 | -- | $310,719 +8.4% |
| 2002 | -- | $286,670 +19.7% |
| 2000 | -- | $239,406 |
| 1999 | -- | $239,406 |
Find assessor info on the county website
Neighborhood: Meadow Pointe
Nearby homes
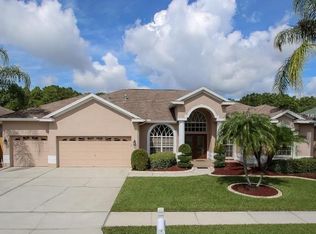
- $694,6004 bd3 ba3.6k sqft1323 Deerbourne Dr, Zephyrhills, FL 33543Off Market
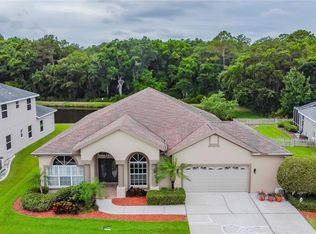
- $526,9004 bd3 ba2.4k sqft1339 Deerbourne Dr, Zephyrhills, FL 33543Off Market
- $668,200-- bd4 ba3.8k sqft1315 Deerbourne Dr, Zephyrhills, FL 33543Off Market
- $710,700-- bd4 ba3.8k sqft1332 Deerbourne Dr, Zephyrhills, FL 33543Off Market
- $543,8004 bd3 ba2.7k sqft1347 Deerbourne Dr, Zephyrhills, FL 33543Off Market
- $554,8004 bd3 ba2.7k sqft1324 Deerbourne Dr, Zephyrhills, FL 33543Off Market
- $668,5005 bd3 ba3.4k sqft1348 Deerbourne Dr, Zephyrhills, FL 33543Off Market
- $579,0004 bd3 ba3.3k sqft1316 Deerbourne Dr, Zephyrhills, FL 33543Off Market
Nearby schools
GreatSchools rating
- 7/10Sand Pine Elementary SchoolGrades: PK-5Distance: 0.7 mi
- 9/10Dr. John Long Middle SchoolGrades: 6-8Distance: 0.8 mi
- 6/10Wiregrass Ranch High SchoolGrades: 9-12Distance: 0.9 mi
Schools provided by the listing agent
- Elementary: Sand Pine Elementary-PO
- Middle: John Long Middle-PO
- High: Wiregrass Ranch High-PO
Source: Stellar MLS. This data may not be complete. We recommend contacting the local school district to confirm school assignments for this home.
Get a cash offer in 3 minutes
Find out how much your home could sell for in as little as 3 minutes with a no-obligation cash offer.
Estimated market value
$893,500
Get a cash offer in 3 minutes
Find out how much your home could sell for in as little as 3 minutes with a no-obligation cash offer.
Estimated market value
$893,500
- Florida
- Pasco County
- Wesley Chapel
- 33543
- Meadow Pointe
- 1331 DEERBOURNE DRIVE
Nearby cities
Nearby neighborhoods
Nearby zip codes
Other Wesley Chapel Topics
