Skip main navigation
Off market
  • $221,600

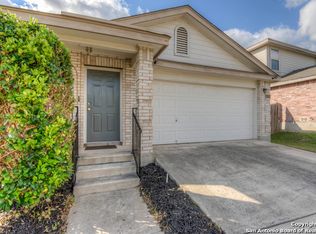
    1331 Diamond Blf, San Antonio, TX 78251

    3beds
    1,310sqft
    SingleFamily
    Built in 2001
    5,662 Square Feet Lot
    $221,600 Zestimate®
    $169/sqft
    $1,653 Estimated rent

    Home value

    $221,600

    $211,000 - $233,000

    $1,653/mo

    Zestimate® history
    Loading
    Loading...

    Owner options

    List your home for rent

    $1,653/mo

    Rent Zestimate®

    Find your next renter with Zillow Rental Manager. Plus, with online applications, you can quickly screen prospective tenants – for free.

    Learn more

    $1,653/mo

    Rent Zestimate®

    Refinance and save

    $1,595/mo

    Est. payment

    Refinancing to a lower rate could help reduce your monthly payments and save thousands over the life of the loan.

    See today's rates

    $1,595/mo

    Est. payment

    Explore your selling options

    Work with a Zillow partner agent

    Leverage their expertise and Zillow's premium Showcase listings to get your home seen by more buyers.

    Get started

    List with your own agent

    Get your home in front of millions of buyers by listing it on Zillow.

    Learn how to do it

    Sell it yourself

    Take full control of how buyers see your home on Zillow by listing For Sale by Owner (FSBO).

    List your home

    What's special

    This charming move-in ready one story 3 bedroom home is located in the popular Sierra Springs subdivision. Arched entryways greet you in the living area which flows evenly through to the open kitchen. The spacious kitchen features a center island, breakfast bar, and large bay windows that provide plenty of natural lighting in the kitchen. Step outside to the back patio that overlooks the immense private backyard! Perfect for entertaining guests! Conveniently located just minutes away from Hwy 151 and 1604. Call us for more information!

    This property is off market, which means it's not currently listed for sale or rent on Zillow. This may be different from what's available on other websites or public sources.

    Facts & features

    Interior

    Bedrooms & bathrooms
    • Bedrooms: 3
    • Bathrooms: 2
    • Full bathrooms: 2
    Heating
    • Forced air, Electric
    Cooling
    • Central
    Appliances
    • Included: Dishwasher, Garbage disposal, Microwave, Range / Oven
    Features
    • ceiling fans, double pane windows, attic
    • Flooring: Tile, Carpet, Linoleum / Vinyl
    Interior area
    • Total interior livable area: 1,310 sqft

    Property

    Parking
    • Total spaces: 2
    • Parking features: Garage - Attached
    Features
    • Exterior features: Brick, Cement / Concrete
    Lot
    • Size: 5,662 Square Feet
    Details
    • Parcel number: 741753

    Construction

    Type & style
    • Home type: SingleFamily
    Materials
    • Foundation: Slab
    • Roof: Composition
    Condition
    • Year built: 2001
    • Major remodel year: 2001

    Utilities & green energy

    • Utilities for property: high speed internet, cable ready, wired

    Community & HOA

    Community
    • Security: security system
    HOA
    • Has HOA: Yes
    • HOA fee: $18 monthly
    Location
    • Region: San Antonio

    Financial & listing details

    • Price per square foot: $169/sqft
    • Tax assessed value: $210,250
    • Annual tax amount: $1,211

    Price history

    DateEventPrice
    1/25/2021Sold--
    Source: LERA MLS #44006_1497625 Report a problem
    12/9/2020Pending sale$204,900$156/sqft
    Source: RE/MAX Military City Report a problem
    12/2/2020Listed for sale$204,900+89.7%$156/sqft
    Source: RE/MAX Military City #1497625 Report a problem
    11/13/2020Sold--
    Source: Agent Provided Report a problem
    3/11/2012Listing removed$108,000$82/sqft
    Source: The Mayne Group: TC AUSTIN #906703 Report a problem
    10/31/2011Sold--
    Source: LERA MLS #906703 Report a problem
    8/2/2011Listed for sale$108,000+9.6%$82/sqft
    Source: Fannie Mae #906703 Report a problem
    6/17/2011Sold--
    Source: Public Record Report a problem
    5/11/2011Listed for sale$98,500$75/sqft
    Source: RE/MAX 360 #891860 Report a problem
    10/18/2006Sold--
    Source: LERA MLS #611826 Report a problem

    Public tax history

    YearProperty taxesTax assessment
    2025$1,211 -20.5%$210,250 +0.8%
    2024$1,524 -0.1%$208,487 +10%
    2023$1,526 -39.4%$189,534 +10%
    2022$2,520 -29.7%$172,304 +10%
    2021$3,584 $156,640 +3.1%
    2020$3,584 +5.1%$151,990 +5.3%
    2019$3,409 $144,300 +7.1%
    2018$3,409 +8.1%$134,720 +3.2%
    2017$3,155 -5.1%$130,560 +5.5%
    2016$3,322 +13.6%$123,720 +5.6%
    2015$2,925 $117,110 +8%
    2014$2,925 $108,390 +2.8%
    2013-- $105,400 +3.2%
    2012-- $102,090 -3.2%
    2011-- $105,430 -0.8%
    2010-- $106,320 -1.6%
    2009-- $108,070 -3.9%
    2008-- $112,490 +4%
    2007-- $108,160 +8.9%
    2006-- $99,340 +4.1%
    2005-- $95,430
    2004-- --
    2003-- --
    2002-- --
    Find assessor info on the county website

    Neighborhood: Sierra Springs

    Nearby schools

    GreatSchools rating
    Schools provided by the listing agent
    • Elementary: LEWIS
    • Middle: VALE
    • High: STEVENS
    • District: NORTHSIDE ISD

    Source: The MLS. This data may not be complete. We recommend contacting the local school district to confirm school assignments for this home.

    Get a cash offer in 3 minutes
    Find out how much your home could sell for in as little as 3 minutes with a no-obligation cash offer.
    Estimated market value
    $221,600
    Get a cash offer in 3 minutes
    Find out how much your home could sell for in as little as 3 minutes with a no-obligation cash offer.
    Estimated market value
    $221,600