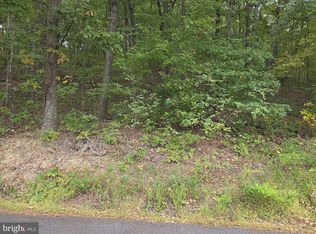
Seller offering $5000.00 to buyer towards their closing cost and up to $1000 towards Home Warranty with acceptable offer! Nice rancher in a peaceful setting in Shenandoah Farms with the Master Bedroom having an attached bath and walk-in closet. Unfinished basement has plenty of space for more rooms and has rough in for full bath. Laminate flooring in kitchen, hall, dining room and living room. Carpeted bedrooms. Bedrooms, bathrooms, kitchen and family room are all on main level. Included is laminate flooring to switch one of the smaller bedrooms from carpet to laminate. Basement access via internal stairs and walk-out French door. Washer/Dryer hookup in basement. Washer & Dryer do not convey. RELAXATION And RECREATION - Enjoy the forest view from the covered front porch or you can sit there and watch your kids play in the front/side yard, which seller is starting to install. There is very little traffic through this portion of Shenandoah Farms so you can enjoy the tranquility that his property provides. Home is located in a community that provides you a great opportunity to relax with activities in and around the Shenandoah River and the community's 2 lakes (one of which is a mile away) where you can fish, swim, kayak, float or play. Community shared common areas include Treasure Island, playgrounds, basketball courts, boat ramp, and a community center and picnic areas for birthdays, parties, and community organizations. Pleasant commute home as you cruise along the forested roads and then arrive at the peaceful setting of this property to allow you to unwind from a long day. DETAILS - This home is on a recently paved road. WINDOWS are double pane and easy clean (fold-in). SELLER UPGRADES - New Roof (Dec 2022) with transferrable warranty GAF Timberline HDZ Architectural Asphalt Shingles. Rain Drop Gutter Guards installed 2022. Water Heater Replaced (Mar 2021). SHOP/SHED which is partially constructed but seller not finishing. It was Designed around enhanced "84 Lumber Eave Entry Shed Plans" sized 12'x16'. Enhancements included roof overhangs, insulated floor, OSB sheathing, Weather Wrap, 16" centers. Foundation for the 192 SqFt Shed made with 6 piers, 2x8" joists, insulation and floor. Materials can also be used as greenhouse. Conduits to bring power & wiring to the shed is already installed and was inspected. Seller also in process of installing fence approx. 330 feet in length composed of chain link gates and Red Brand 5 foot horse fence with 2"x4" woven wire. This home has so much to offer, hurry it won't last!
For sale
Price cut: $150 (9/29)
$349,750
1331 Drummer Hill Rd, Front Royal, VA 22630
3beds
1,144sqft
Single Family Residence
Built in 2007
0.67 Acres Lot
$348,900 Zestimate®
$306/sqft
$29/mo HOA
What's special
Recently paved roadCarpeted bedrooms
- 27 days
- 884
- 45
Likely to sell faster than
Zillow last checked:
Listing updated:
Listed by:
Carol Ann Jaworski 540-551-0885,
Weichert Realtors - Blue Ribbon 5406358000
Source: Bright MLS,MLS#: VAWR2015480
Facts & features
Interior
Bedrooms & bathrooms
- Bedrooms: 3
- Bathrooms: 2
- Full bathrooms: 2
- Main level bathrooms: 2
- Main level bedrooms: 3
Rooms
- Room types: Living Room, Dining Room, Primary Bedroom, Bedroom 2, Bedroom 3, Kitchen, Basement, Bathroom 1, Bathroom 2
Primary bedroom
- Features: Flooring - Carpet, Walk-In Closet(s)
- Level: Main
- Area: 144 Square Feet
- Dimensions: 12 X 12
Bedroom 2
- Features: Flooring - Carpet
- Level: Main
- Area: 120 Square Feet
- Dimensions: 12 X 10
Bedroom 3
- Features: Flooring - Carpet
- Level: Main
- Area: 120 Square Feet
- Dimensions: 12 X 10
Bathroom 1
- Features: Bathroom - Tub Shower
- Level: Main
Bathroom 2
- Features: Bathroom - Tub Shower
- Level: Main
Basement
- Level: Lower
Dining room
- Features: Flooring - Laminated
- Level: Main
- Area: 99 Square Feet
- Dimensions: 9 X 11
Kitchen
- Features: Kitchen - Country, Flooring - Laminate Plank
- Level: Main
- Area: 108 Square Feet
- Dimensions: 12 X 9
Living room
- Features: Flooring - Laminated
- Level: Main
- Area: 156 Square Feet
- Dimensions: 12 X 13
Heating
- Heat Pump, Electric
Cooling
- Central Air, Heat Pump, Electric
Appliances
- Included: Microwave, Dishwasher, Refrigerator, Ice Maker, Cooktop, Electric Water Heater
- Laundry: In Basement, Washer/Dryer Hookups Only
Features
- Ceiling Fan(s), Entry Level Bedroom, Dining Area, Walk-In Closet(s), Eat-in Kitchen
- Flooring: Carpet, Laminate, Other
- Windows: Double Pane Windows
- Basement: Full,Unfinished,Walk-Out Access,Rough Bath Plumb
- Has fireplace: No
Interior area
- Total structure area: 2,156
- Total interior livable area: 1,144 sqft
- Finished area above ground: 1,144
- Finished area below ground: 0
Property
Parking
- Parking features: Gravel, Driveway
- Has uncovered spaces: Yes
Accessibility
- Accessibility features: None
Features
- Levels: Two
- Stories: 2
- Patio & porch: Porch
- Pool features: None
- Has view: Yes
- View description: Trees/Woods
Lot
- Size: 0.67 Acres
- Features: Backs to Trees, Wooded, Cleared, Mountain
Details
- Additional structures: Above Grade, Below Grade
- Parcel number: 15E44255A
- Zoning: R
- Special conditions: Standard
- Other equipment: See Remarks
Construction
Type & style
- Home type: SingleFamily
- Architectural style: Ranch/Rambler,Raised Ranch/Rambler
- Property subtype: Single Family Residence
Materials
- Vinyl Siding, Concrete, Rough-In Plumbing
- Foundation: Concrete Perimeter
- Roof: Architectural Shingle
Condition
- Very Good,Excellent
- New construction: No
- Year built: 2007
Utilities & green energy
- Sewer: On Site Septic
- Water: Well
- Utilities for property: Cable Connected, Cable
Community & HOA
Community
- Subdivision: Shen Farms Mt Lake
HOA
- Has HOA: Yes
- Amenities included: Lake, Picnic Area, Tot Lots/Playground
- Services included: Common Area Maintenance, Recreation Facility, Snow Removal, Other, Road Maintenance
- HOA fee: $350 annually
- HOA name: SHENANDOAH FARMS
Location
- Region: Front Royal
Financial & listing details
- Price per square foot: $306/sqft
- Tax assessed value: $369,400
- Annual tax amount: $2,102
- Date on market: 9/3/2026
- Listing agreement: Exclusive Right To Sell
- Listing terms: Conventional,FHA,USDA Loan,VA Loan,Cash
- Inclusions: Building Material For Shed Or Green House, Flooring For 3rd Bedroom And Start Of Fencing
- Exclusions: Washer And Dryer
- Ownership: Fee Simple
- Road surface type: Paved
Estimated market value
$348,900
$331,000 - $366,000
$2,140/mo
Price history
| Date | Event | Price |
|---|---|---|
| 9/29/2026 | Price change | $349,7500%$306/sqft |
Source:  Bright MLS #VAWR2015480 Report a problem Bright MLS #VAWR2015480 Report a problem | ||
| 9/20/2026 | Price change | $349,900-2.8%$306/sqft |
Source: Bright MLS #VAWR2015480 Report a problem | ||
| 9/3/2026 | Listed for sale | $360,000+4.3%$315/sqft |
Source: Bright MLS #VAWR2015480 Report a problem | ||
| 8/29/2025 | Listing removed | $345,000$302/sqft |
Source: Bright MLS #VAWR2012024 Report a problem | ||
| 8/17/2025 | Listed for sale | $345,000+5.3%$302/sqft |
Source: Bright MLS #VAWR2012024 Report a problem | ||
| 8/30/2024 | Listing removed | $327,500$286/sqft |
Source: Bright MLS #VAWR2008792 Report a problem | ||
| 8/30/2024 | Price change | $327,500-0.7%$286/sqft |
Source: Bright MLS #VAWR2008792 Report a problem | ||
| 8/19/2024 | Price change | $329,950-5.7%$288/sqft |
Source: Bright MLS #VAWR2008792 Report a problem | ||
| 8/8/2024 | Listed for sale | $349,950+32.1%$306/sqft |
Source: Bright MLS #VAWR2008792 Report a problem | ||
| 12/29/2021 | Listing removed | -- |
Source: Owner Report a problem | ||
| 12/29/2021 | Price change | $264,990-4%$232/sqft |
Source: Owner Report a problem | ||
| 12/27/2021 | Price change | $276,000+0.4%$241/sqft |
Source: Owner Report a problem | ||
| 12/2/2021 | Price change | $274,950-2%$240/sqft |
Source: Owner Report a problem | ||
| 11/23/2021 | Price change | $280,500-0.5%$245/sqft |
Source: Owner Report a problem | ||
| 11/22/2021 | Price change | $281,800-0.4%$246/sqft |
Source: Owner Report a problem | ||
| 11/19/2021 | Price change | $282,800+2.9%$247/sqft |
Source: Owner Report a problem | ||
| 11/5/2021 | Price change | $274,950-1.8%$240/sqft |
Source: Owner Report a problem | ||
| 11/1/2021 | Price change | $280,000+2.9%$245/sqft |
Source: Owner Report a problem | ||
| 10/18/2021 | Listed for sale | $272,000+32.7%$238/sqft |
Source: Owner Report a problem | ||
| 10/26/2019 | Listing removed | $204,950$179/sqft |
Source: USRealty.com LLP #VAWR137184 Report a problem | ||
| 8/8/2019 | Price change | $204,950+2.5%$179/sqft |
Source: USRealty.com LLP #VAWR137184 Report a problem | ||
| 7/17/2019 | Price change | $199,950-2.5%$175/sqft |
Source: USRealty.com LLP #VAWR137184 Report a problem | ||
| 7/1/2019 | Price change | $204,990-2.3%$179/sqft |
Source: USRealty.com LLP #VAWR137184 Report a problem | ||
| 6/25/2019 | Price change | $209,900-2.1%$183/sqft |
Source: USRealty.com LLP #VAWR137184 Report a problem | ||
| 6/14/2019 | Listed for sale | $214,500+14.7%$188/sqft |
Source: USRealty.com LLP #VAWR137184 Report a problem | ||
| 5/9/2017 | Sold | $187,000$163/sqft |
Source: Public Record Report a problem | ||
Public tax history
| Year | Property taxes | Tax assessment |
|---|---|---|
| 2025 | $1,769 +17.1% | $369,400 +29.6% |
| 2024 | $1,511 +8.2% | $285,000 |
| 2023 | $1,397 +11.2% | $285,000 +48.7% |
| 2022 | $1,256 | $191,700 |
| 2021 | $1,256 | $191,700 |
| 2020 | $1,256 -19.5% | $191,700 |
| 2019 | $1,561 +18.8% | $191,700 +24.2% |
| 2018 | $1,313 +6.6% | $154,300 |
| 2017 | $1,232 | $154,300 |
| 2016 | -- | $154,300 |
| 2015 | -- | $154,300 +1.9% |
| 2014 | -- | $151,400 |
| 2013 | -- | $151,400 |
| 2012 | -- | $151,400 |
| 2011 | -- | $151,400 -12.3% |
| 2010 | -- | $172,600 |
| 2009 | -- | $172,600 |
| 2008 | -- | $172,600 |
Find assessor info on the county website
Monthly payment
Est. payment
Payment breakdown
Explore the cost of this home by adjusting the details. Changes won't be saved.Climate risks
Neighborhood: 22630
Nearby schools
Schools provided by the listing agent
- Middle: Warren County
- High: Warren County
- District: Warren County Public Schools
Source: Bright MLS. This data may not be complete. We recommend contacting the local school district to confirm school assignments for this home.
Similar homes
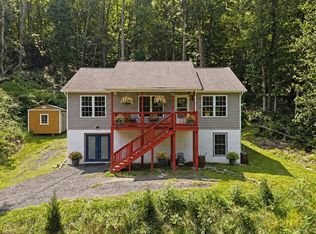
- $400,0003 bd2 ba1.2k sqft99 Bobbie Ct, Front Royal, VA 22630For Sale
 MLS ID #VAWR2015392, Hannah Won, Samson Properties. Bright MLS
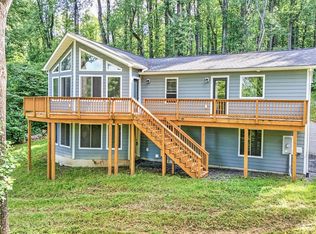
 - $430,0003 bd2 ba1.6k sqft337 Reid Dr, Front Royal, VA 22630For Sale
 MLS ID #VAWR2015280, Ned Stock, Berkshire Hathaway HomeServices PenFed Realty. Bright MLS
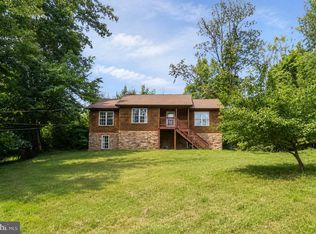
 - $375,0003 bd2 ba1.2k sqft368 Freeze Rd, Linden, VA 22642For Sale
 MLS ID #VAWR2014954, Saurabh Prakash, Samson Properties. Bright MLS
 - $325,0003 bd1 ba1k sqft306 Poe Dr, Front Royal, VA 22630For Sale
 MLS ID #VAWR2015476, Alice Shank, Samson Properties. Bright MLS
 - $305,0002 bd1 ba832 sqft293 Old Sawmill Rd, Front Royal, VA 22630For SaleMLS ID #VAWR2014026, Margaret Halseth, Keller Williams Realty Dulles. Bright MLS
- $319,9004 bd1 ba1.2k sqft2052 Kendrick Ford Rd, Front Royal, VA 22630For SaleMLS ID #VAWR2015492, Mike Sprague, Samson Properties. Bright MLS
- $299,9003 bd2 ba1.7k sqft1232 Strasburg Rd, Front Royal, VA 22630For SaleMLS ID #VAWR2015080, Ken Evans, RE/MAX Real Estate Connections. Bright MLS
- $405,0003 bd2 ba1.5k sqft1117 Western Ln, Front Royal, VA 22630New ConstructionMLS ID #VAWR2015294, Marcia Payne, Samson Properties. Bright MLS
- $405,0003 bd2 ba1.5k sqft503 Wambach Ct, Front Royal, VA 22630New ConstructionMLS ID #VAWR2015296, Marcia Payne, Samson Properties. Bright MLS
- $405,0003 bd2 ba1.5k sqftLOT 508 Wambach Ct, Front Royal, VA 22630New ConstructionMLS ID #VAWR2014168, Ken Evans, RE/MAX Real Estate Connections. Bright MLS
- $350,0003 bd2 ba1.6k sqft800 W 15th St, Front Royal, VA 22630For SaleMLS ID #VAWR2014758, Charlotte Murphy, Weichert Realtors - Blue Ribbon. Bright MLS
- $425,0003 bd2 ba1.5k sqftLOT 271 Western Ln, Front Royal, VA 22630New ConstructionMLS ID #VAWR2015046, Ken Evans, RE/MAX Real Estate Connections. Bright MLS
- $360,0003 bd1 ba1.1k sqft4766 John Mosby Hwy, Boyce, VA 22620For SaleMLS ID #VACL2006968, Sherry Santmyer, Hunt Country Sotheby's International Realty. Bright MLS
- $350,0003 bd2 ba1.3k sqft144 Apple Valley Rd, Winchester, VA 22602For SaleMLS ID #VAFV2044840, Julie Teets, ERA Oakcrest Realty, Inc.. Bright MLS
- $329,9002 bd3 ba1.6k sqft34 E 19th St, Front Royal, VA 22630For SaleMLS ID #VAWR2015298, Celso Padilla, Samson Properties. Bright MLS
- $319,0003 bd2 ba1.1k sqft152 Deer Place Ct, Strasburg, VA 22657For SaleMLS ID #VAWR2015258, Chad Kimble, Funkhouser Real Estate Group. Bright MLS
- $329,9002 bd2 ba1.2k sqft506 Belair Ave, Front Royal, VA 22630For SaleMLS ID #VAWR2015418, Cherrie Wine, Skyline Team Real Estate. Bright MLS
- $359,9002 bd2 ba1.3k sqft6 Portsmouth Rd, Front Royal, VA 22630For SaleMLS ID #VAWR2014596, Tammy Siever, CENTURY 21 New Millennium. Bright MLS
- $225,0002 bd1 ba861 sqft479 Vesey Dr, Front Royal, VA 22630For SaleMLS ID #VAWR2015328, Ryann Thomas, Funkhouser Real Estate Group. Bright MLS
- $289,9992 bd1 ba959 sqft628 Manassas Ave, Front Royal, VA 22630For SaleMLS ID #VAWR2015516, Beth Waller, Keller Williams Realty/Lee Beaver & Assoc.. Bright MLS
