Skip main navigation
Closed
  • $152,000

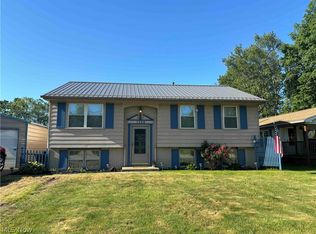
    1331 E 28th St, Ashtabula, OH 44004

    4beds
    1,152sqft
    Single Family Residence
    Built in 1970
    6,969.6 Square Feet Lot
    $159,700 Zestimate®
    $132/sqft
    $1,664 Estimated rent

    Home value

    $159,700

    $112,000 - $227,000

    $1,664/mo

    Zestimate® history
    Loading
    Loading...

    Owner options

    List your home for rent

    $1,664/mo

    Rent Zestimate®

    Find your next renter with Zillow Rental Manager. Plus, with online applications, you can quickly screen prospective tenants – for free.

    Learn more

    $1,664/mo

    Rent Zestimate®

    Refinance and save

    $1,045/mo

    Est. payment

    Refinancing to a lower rate could help reduce your monthly payments and save thousands over the life of the loan.

    See today's rates

    $1,045/mo

    Est. payment

    Explore your selling options

    Work with a Zillow partner agent

    Leverage their expertise and Zillow's premium Showcase listings to get your home seen by more buyers.

    Get started

    List with your own agent

    Get your home in front of millions of buyers by listing it on Zillow.

    Learn how to do it

    Sell it yourself

    Take full control of how buyers see your home on Zillow by listing For Sale by Owner (FSBO).

    List your home

    What's special

    Four bedroomsOne floor livingBright welcoming homeSpa-like retreatGranite countertopsSun-filled sunroomSpacious eat-in kitchen
    Welcome home to your new Ashtabula township ranch home featuring four bedrooms and the convenience of one floor living. This bright welcoming home features a sun-filled sunroom perfect for morning coffee or relaxing afternoons. Inside, the spacious eat-in kitchen, featuring granite countertops, offers plenty of room for casual meals and everyday gatherings. The master bathroom includes a jetted tub that creates a spa-like retreat right at home. Major improvements include updated mechanicals and refreshed finishes.

    Zillow last checked:

    Listing updated:

    Listing Provided by:

    Lori Albrecht 216-401-4941 lori.albrechtc21@gmail.com,

    Century 21 Homestar

    Bought with:

    Alexis Newsome, 2022005398

    Berkshire Hathaway HomeServices Professional Realty

    Source: MLS Now,MLS#: 5183684MLS LogoOriginating MLS: Akron Cleveland Association of REALTORS

    Facts & features

    Interior

    Bedrooms & bathrooms
    • Bedrooms: 4
    • Bathrooms: 2
    • Full bathrooms: 2
    • Main level bathrooms: 2
    • Main level bedrooms: 4
    Primary bedroom
    • Description: Flooring: Luxury Vinyl Tile
    • Level: First
    • Dimensions: 14 x 12
    Bedroom
    • Description: Flooring: Luxury Vinyl Tile
    • Level: First
    • Dimensions: 9 x 9
    Bedroom
    • Description: Flooring: Luxury Vinyl Tile
    • Level: First
    • Dimensions: 8 x 12
    Bedroom
    • Description: Flooring: Luxury Vinyl Tile
    • Level: First
    • Dimensions: 10 x 12
    Primary bathroom
    • Description: Jetted Tub,Flooring: Luxury Vinyl Tile
    • Level: First
    • Dimensions: 8 x 9
    Bathroom
    • Description: Flooring: Ceramic Tile
    • Level: First
    • Dimensions: 5 x 7
    Eat in kitchen
    • Description: Flooring: Luxury Vinyl Tile
    • Features: Granite Counters
    • Level: First
    • Dimensions: 12 x 13
    Laundry
    • Description: Flooring: Laminate
    • Level: First
    • Dimensions: 8 x 7
    Living room
    • Description: Flooring: Luxury Vinyl Tile
    • Level: First
    • Dimensions: 12 x 16
    Sunroom
    • Description: Flooring: Wood
    • Level: First
    • Dimensions: 8 x 10
    Heating
    • Forced Air, Gas, Heat Pump
    Cooling
    • Central Air
    Appliances
    • Included: Dryer, Dishwasher, Range, Refrigerator, Washer
    • Laundry: Washer Hookup, Electric Dryer Hookup, Main Level, Laundry Room
    Features
    • Eat-in Kitchen, Granite Counters, Jetted Tub
    • Windows: Drapes
    • Basement: Crawl Space,Sump Pump
    • Has fireplace: No
    Interior area
    • Total structure area: 1,152
    • Total interior livable area: 1,152 sqft
    • Finished area above ground: 1,152

    Property

    Parking
    • Parking features: Gravel, Off Street
    Features
    • Levels: One
    • Stories: 1
    • Patio & porch: Deck, Enclosed, Patio, Porch
    • Exterior features: Storage
    • Fencing: Partial
    • Has view: Yes
    • View description: City
    Lot
    • Size: 6,969 sqft
    • Features: Back Yard, Flat, Front Yard, Level
    Details
    • Additional structures: Outbuilding, Storage
    • Parcel number: 030371006800

    Construction

    Type & style
    • Home type: SingleFamily
    • Architectural style: Ranch
    • Property subtype: Single Family Residence
    Materials
    • Vinyl Siding
    • Foundation: Block
    • Roof: Asphalt
    Condition
    • Updated/Remodeled
    • Year built: 1970

    Utilities & green energy

    • Sewer: Public Sewer
    • Water: Public

    Community & neighborhood

    Security
    • Security features: Carbon Monoxide Detector(s), Smoke Detector(s)
    Location
    • Region: Ashtabula
    • Subdivision: Avondale

    Other

    Other facts
    • Listing terms: Cash,Conventional,FHA,VA Loan

    Price history

    DateEventPrice
    4/10/2026Pending sale$145,900-4%$127/sqft
    Source: MLS Now #5183684 Report a problem
    4/7/2026Sold$152,000+4.2%$132/sqft
    Source: MLS Now #5183684 Report a problem
    3/9/2026Contingent$145,900$127/sqft
    Source: MLS Now #5183684 Report a problem
    3/6/2026Listed for sale$145,900$127/sqft
    Source: MLS Now #5183684 Report a problem
    2/10/2026Contingent$145,900$127/sqft
    Source: MLS Now #5183684 Report a problem
    2/1/2026Listed for sale$145,900+49.9%$127/sqft
    Source: MLS Now #5183684 Report a problem
    10/4/2024Sold$97,300+49.7%$84/sqft
    Source: Public Record Report a problem
    2/27/1998Sold$65,000$56/sqft
    Source: MLS Now #95700782 Report a problem

    Public tax history

    YearProperty taxesTax assessment
    2024$1,570 -27.2%$34,060
    2023$2,157 +24.8%$34,060 +41.6%
    2022$1,729 +11.6%$24,050
    2021$1,549 +20.8%$24,050
    2020$1,283 +19.2%$24,050 +28.9%
    2019$1,076 -55.3%$18,660
    2018$2,406 +82.2%$18,660
    2017$1,320 +22%$18,660 -7.1%
    2016$1,082 +0.1%$20,090
    2015$1,081 +2.7%$20,090
    2014$1,052 -17.2%$20,090 -19.5%
    2013$1,270 +2.6%$24,960
    2012$1,238 +2.4%$24,960
    2011$1,209 -6.9%$24,960 -11.9%
    2010$1,299 +3.7%$28,320 +0%
    2008$1,253 +2.6%$28,315 +6%
    2007$1,221 +5.9%$26,705
    2006$1,153 +0.7%$26,705
    2005$1,145 +4%$26,705 +5%
    2004$1,101 +0.5%$25,445
    2003$1,095 +3.2%$25,445
    2002$1,061 +3.8%$25,445 +12.9%
    2001$1,022 +2.6%$22,540
    2000$996 $22,540

    Find assessor info on the county website

    Neighborhood: Edgewood

    Nearby schools

    GreatSchools rating
    Schools provided by the listing agent
    • District: Buckeye LSD Ashtabula - 402

    Source: MLS Now. This data may not be complete. We recommend contacting the local school district to confirm school assignments for this home.

    Get a cash offer in 3 minutes
    Find out how much your home could sell for in as little as 3 minutes with a no-obligation cash offer.
    Estimated market value
    $159,700
    Get a cash offer in 3 minutes
    Find out how much your home could sell for in as little as 3 minutes with a no-obligation cash offer.
    Estimated market value
    $159,700