Skip main navigation
Sold for $779,100
  • $779,100

    1331 East 57th Street, Brooklyn, NY 11234

    3beds
    1,228sqft
    Single Family Residence, Residential
    Built in 1920
    2,000 Square Feet Lot
    $793,600 Zestimate®
    $634/sqft
    $3,688 Estimated rent

    Home value

    $793,600

    $722,000 - $873,000

    $3,688/mo

    Zestimate® history
    Loading
    Loading...

    Owner options

    List your home for rent

    $3,688/mo

    Rent Zestimate®

    Find your next renter with Zillow Rental Manager. Plus, with online applications, you can quickly screen prospective tenants – for free.

    Learn more

    $3,688/mo

    Rent Zestimate®

    Refinance and save

    $4,583/mo

    Est. payment

    Refinancing to a lower rate could help reduce your monthly payments and save thousands over the life of the loan.

    See today's rates

    $4,583/mo

    Est. payment

    Explore your selling options

    Work with a Zillow partner agent

    Leverage their expertise and Zillow's premium Showcase listings to get your home seen by more buyers.

    Get started

    List with your own agent

    Get your home in front of millions of buyers by listing it on Zillow.

    Learn how to do it

    Sell it yourself

    Take full control of how buyers see your home on Zillow by listing For Sale by Owner (FSBO).

    List your home

    What's special

    Fully finished basementBonus spaceExpansive primary bedroomDouble closetsOutside entranceGrand skylightsTree lined street
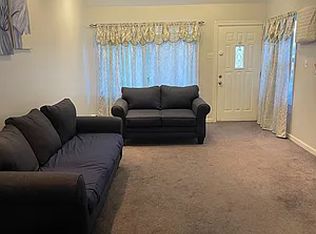
    Welcome to Brooklyn's Brightest! Find peace at the end of a long day in this well appointed, sunlit and relaxing dwelling in the Georgetown area, right next door to Bergen Beach. Perched on a tree lined street with easy access to transportation, parks, specialty markets, schools, shopping, fishing and beaches. A rare opportunity to own a totally detached one family property with an expansive Primary Bedroom, equipped with grand skylights and double closets, Secondary Bedroom, Full Bath with Spa Tub. Powder Room located just steps from Dining Room. Fully Finished basement with Bonus Space and Outside Entrance. Driveway with plenty of guest parking, Carport and outdoor space for joyful gatherings. Quick and easy move in.

    Zillow last checked:

    Listing updated:

    Listed by:

    Nicole J. Myrie 917-757-1677,

    Coldwell Banker American Homes 516-302-8500

    Bought with:

    Mohammed R. Zami, 10401335501

    RE/MAX Luxe

    Source: OneKey® MLS as distributed by MLS GRID,MLS#: 815706MLS Logo

    Facts & features

    Interior

    Bedrooms & bathrooms
    • Bedrooms: 3
    • Bathrooms: 3
    • Full bathrooms: 2
    • 1/2 bathrooms: 1
    Bedroom 1
    • Level: Second
    Bedroom 2
    • Level: Second
    Bathroom 1
    • Level: First
    Bathroom 2
    • Level: Second
    Bathroom 3
    • Level: Basement
    Basement
    • Level: Basement
    Bonus room
    • Level: Basement
    Dining room
    • Level: First
    Kitchen
    • Level: First
    Living room
    • Level: First
    Heating
    • Baseboard, Other
    Cooling
    • Wall/Window Unit(s)
    Appliances
    • Included: Convection Oven, Dishwasher, Dryer, Microwave, Refrigerator, Washer
    Features
    • Other
    • Basement: Finished,Full
    • Attic: Pull Stairs
    • Has fireplace: No
    Interior area
    • Total structure area: 2,000
    • Total interior livable area: 1,228 sqft

    Property

    Parking
    • Total spaces: 3
    • Parking features: Carport
    • Carport spaces: 1
    Features
    • Fencing: Back Yard
    Lot
    • Size: 2,000 Square Feet
    Details
    • Parcel number: 0788200034
    • Special conditions: None

    Construction

    Type & style
    • Home type: SingleFamily
    • Architectural style: Colonial
    • Property subtype: Single Family Residence, Residential
    Materials
    • Aluminum Siding
    Condition
    • Updated/Remodeled
    • Year built: 1920

    Utilities & green energy

    • Sewer: Public Sewer
    • Water: Public
    • Utilities for property: Cable Connected, Electricity Connected, Natural Gas Connected

    Community & HOA

    HOA
    • Has HOA: No
    Location
    • Region: Brooklyn

    Financial & listing details

    • Price per square foot: $634/sqft
    • Tax assessed value: $699,000
    • Annual tax amount: $4,626
    • Date on market: 1/21/2025
    • Cumulative days on market: 28 days
    • Listing agreement: Exclusive Right To Sell
    • Inclusions: Ceiling fans, AC Wall Units, Washing Machine, Dryer
    • Electric utility on property: Yes

    Price history

    DateEventPrice
    3/26/2025Sold$779,100+3.9%$634/sqft
    Source: OneKey® MLS as distributed by MLS GRID #815706 Report a problem
    2/20/2025Pending sale$750,000$611/sqft
    Source: OneKey® MLS as distributed by MLS GRID #815706 Report a problem
    1/21/2025Listed for sale$750,000+127.4%$611/sqft
    Source: OneKey® MLS as distributed by MLS GRID #815706 Report a problem
    8/23/2004Sold$329,850$269/sqft
    Source: Public Record Report a problem

    Public tax history

    YearProperty taxesTax assessment
    2025$5,246 -1.2%$41,940 -0.3%
    2024$5,310 $42,060 -6.3%
    2023-- $44,880 +8.6%
    2022-- $41,340 +8.3%
    2021-- $38,160 +12.8%
    2020$4,664 $33,840
    2019$4,664 +2%$33,840 +54.8%
    2018$4,574 +8.8%$21,865 +6%
    2017$4,205 +10.5%$20,628 +6%
    2016$3,805 $19,461 +6%
    2015$3,805 +34.4%$18,360
    2014$2,831 $18,360
    2013-- $18,360 -11.5%
    2012-- $20,736 +2.9%
    2011-- $20,160 +4.1%
    2010-- $19,364 +2.5%
    2009-- $18,889 +6%
    2008-- $17,821 +3.1%
    2007-- $17,280 +1%
    2006-- $17,104 +6%
    2005-- $16,137 +2.5%
    2004-- $15,741 +6%
    2003-- $14,851 +3.1%
    2002-- $14,400 +1%
    2001-- $14,254 +6%
    2000-- $13,448
    Find assessor info on the county website

    Neighborhood: Flatlands

    Nearby schools

    GreatSchools rating
    Schools provided by the listing agent
    • Elementary: Ps 203 Floyd Bennett School
    • Middle: Jhs 78 Roy H Mann
    • High: Contact Agent

    Source: OneKey® MLS as distributed by MLS GRID. This data may not be complete. We recommend contacting the local school district to confirm school assignments for this home.