Skip main navigation
Sold
Street View
  • Price Unknown

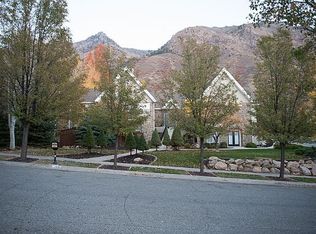
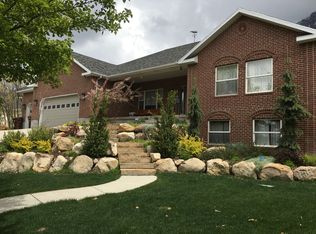
    1331 E PRESTON DR, Alpine, UT 84004

    7beds
    8,590sqft
    Single Family Residence
    Built in 2005
    0.93 Acres Lot
    $2,976,100 Zestimate®
    $--/sqft
    $7,612 Estimated rent

    Home value

    $2,976,100

    $2.74M - $3.24M

    $7,612/mo

    Zestimate® history
    Loading
    Loading...

    Owner options

    List your home for rent

    $7,612/mo

    Rent Zestimate®

    Find your next renter with Zillow Rental Manager. Plus, with online applications, you can quickly screen prospective tenants – for free.

    Learn more

    $7,612/mo

    Rent Zestimate®

    Refinance and save

    Refinancing to a lower rate could help reduce your monthly payments and save thousands over the life of the loan.

    See today's rates

    Explore your selling options

    Work with a Zillow partner agent

    Leverage their expertise and Zillow's premium Showcase listings to get your home seen by more buyers.

    Get started

    List with your own agent

    Get your home in front of millions of buyers by listing it on Zillow.

    Learn how to do it

    Sell it yourself

    Take full control of how buyers see your home on Zillow by listing For Sale by Owner (FSBO).

    List your home

    What's special

    Welcome to your own piece of paradise! This stunning estate home offers a blend of luxury, comfort, and outdoor enjoyment that's truly unparalleled. As you enter the spacious foyer, gorgeous hardwood floors, Restoration Hardware lighting, custom molding and a grand curved staircase, set the tone for the elegance and comfort throughout. The wood-paneled office features an inviting fireplace and beautiful built-in cabinetry, offering a serene space for productivity. The great room with its cozy fireplace and breathtaking views of the majestic mountains, is the heart of the home, creating the perfect backdrop for gatherings and special occasions. Cooking is a joy in the updated kitchen, featuring stunning cabinetry, a generous island, a separate butler's pantry, and a remarkable appliance garage/workstation, along with top-of-the-line Sub-Zero and Wolf appliances, a steam oven, convection oven, micro/speed oven and dual dishwashers. A huge pantry ensures ample storage, while casual dining areas offer mountain, courtyard, and pool views. The Owner's Suite features an intimate sitting area with a fireplace and French doors leading out to the courtyard, where you can enjoy stunning mountain vistas. The ensuite bathroom and spacious closet provide the ultimate in relaxation and convenience. From the main living areas, you can step outside to the central courtyard and soak in unobstructed mountain views, with open space behind offering instant access to trails for biking and hiking. Outdoor entertainment is unparalleled boasting a Jacuzzi, a pool featuring lion head fountains and three fire bowls, a large fire pit for s'mores, a tennis court with Pickleball lines and lights, tiered garden boxes with irrigation, and an outdoor shower. The meticulously landscaped grounds feature fruit trees, asparagus/strawberry, raspberry, and blackberry patches, grapevines, and hundreds of hydrangeas and white roses blooming from May to October. Additional features include a pergula with a custom swing, new real wood garage doors for the 4-car garage, a tool shop For added versatility, a portion of the upstairs can be shut off creating a one-bedroom apartment with an office, laundry, kitchen and great room which rents for $1700 per month. Downstairs there is also a separate mother-in-law apartment with lower-level side entrance which features a full kitchen, 3 bedrooms, 1 bath, family room and laundry. There is also a gym with reclaimed Barnwood accents, 3 new furnaces, two water heaters, a built-in safe, huge cold storage room, and a 50-year roof with architectural shingles. Don't miss the opportunity to make this extraordinary estate your own private sanctuary. Schedule your tour today! Square footage is provided as a courtesy estimate only and was obtained by appraisal sketch. Buyer is advised to obtain an independent measurement. Seller is willing to pay concessions, please put it in your offer.

    Zillow last checked:

    Listing updated:

    Listed by:

    Andrew Ford,

    EXP Realty, LLC,

    Gina Brown,

    EXP Realty, LLC

    Bought with:

    MLS NON, -1

    NON-MLS

    Source: eXp Realty,MLS#: 1982581

    Facts & features

    Interior

    Bedrooms & bathrooms
    • Bedrooms: 7
    • Bathrooms: 6
    • Full bathrooms: 4
    • 1/2 bathrooms: 2
    • Partial bathrooms: 2
    • Main level bedrooms: 1
    Heating
    • Gas: Central, Gas: Radiant
    Cooling
    • Central Air
    Appliances
    • Included: Ceiling Fan, Microwave, Water Softener Owned
    Features
    • Accessory Apt, Alarm: Security, Bath: Primary, Bath: Sep. Tub/Shower, Central Vacuum, Closet: Walk-In, Den/Office, French Doors, Gas Log, Jetted Tub, Kitchen: Second, Kitchen: Updated, Mother-in-Law Apt., Oven: Double, Oven: Gas, Range: Countertop, Vaulted Ceilings, Granite Countertops, Video Camera(s)
    • Flooring: Carpet, Hardwood, Marble
    • Doors: French Doors
    • Windows: Blinds, Drapes, Plantation Shutters
    • Basement: Walk-Out Access
    • Number of fireplaces: 5
    Interior area
    • Total structure area: 8,590
    • Total interior livable area: 8,590 sqft

    Property

    Parking
    • Total spaces: 17
    • Parking features: Rv Parking
    • Attached garage spaces: 4
    • Uncovered spaces: 13
    Accessibility
    • Accessibility features: Accessible Doors
    Features
    • Stories: 3
    • Patio & porch: Covered, Porch: Open
    • Exterior features: Balcony, Basement Entrance, Entry (Foyer), Out Buildings, Lighting, Patio: Covered, Porch: Open, Skylights, Walkout
    • Has private pool: Yes
    • Has spa: Yes
    • Has view: Yes
    • View description: Mountain(s)
    • Frontage length: 0.0
    Lot
    • Size: 0.93 Acres
    • Features: Secluded, Sprinkler: Auto-Full, Terrain: Grad Slope, View: Mountain, Wooded, Private
    • Topography: Secluded Yard, Sprinkler: Auto-Full, Terrain: Grad Slope, View: Mountain, Wooded, Private
    Details
    • Additional structures: Workshop
    • Parcel number: 110520036
    • Zoning: Single-Family
    • Other equipment: Alarm System

    Construction

    Type & style
    • Home type: SingleFamily
    • Architectural style: Stories: 2
    • Property subtype: Single Family Residence
    Materials
    • Brick, Stucco
    • Roof: Asphalt
    Condition
    • New construction: No
    • Year built: 2005
    • Major remodel year: 2014

    Utilities & green energy

    • Utilities for property: Natural Gas Connected, Electricity Connected, Sewer Connected, Water Connected

    Community & neighborhood

    Security
    • Security features: Security System
    Location
    • Region: Alpine

    Other

    Other facts
    • Listing terms: Cash,Conventional

    Price history

    DateEventPrice
    10/31/2024Sold--
    Source: eXp Realty #130223297 Report a problem
    8/21/2024Pending sale$2,980,000$347/sqft
    Source: UtahRealEstate.com #1982581 Report a problem
    5/31/2024Price change$2,980,000-6.9%$347/sqft
    Source: UtahRealEstate.com #1982581 Report a problem
    4/13/2024Price change$3,200,000-8.6%$373/sqft
    Source: UtahRealEstate.com #1982581 Report a problem
    2/23/2024Listed for sale$3,500,000$407/sqft
    Source: UtahRealEstate.com #1982581 Report a problem

    Public tax history

    YearProperty taxesTax assessment
    2024$9,034 +8%$1,914,400 +0.6%
    2023$8,368 +9.2%$1,903,700 +12.5%
    2022$7,660 +18.5%$1,692,500 +152.3%
    2021$6,462 +1.4%$670,890 -43%
    2020$6,376 +16.9%$1,177,800 +103.7%
    2019$5,452 +4.1%$578,325 -41.3%
    2018$5,238 +3%$985,400 +85.5%
    2017$5,085 $531,080 +10.5%
    2016$5,085 +4.3%$480,700 +10.3%
    2015$4,874 +8.5%$435,875 +9.7%
    2014$4,493 $397,485 +18.7%
    2013-- $334,840 -10.3%
    2012-- $373,340 -8.8%
    2009-- $409,200 -20.2%
    2008-- $512,687 +3.8%
    2007-- $494,120 +43.8%
    2006-- $343,585

    Find assessor info on the county website

    Neighborhood: 84004

    Nearby schools

    GreatSchools rating
    Schools provided by the listing agent
    • Elementary: Alpine
    • Middle: Timberline
    • High: Lone Peak
    • District: Alpine

    Source: eXp Realty. This data may not be complete. We recommend contacting the local school district to confirm school assignments for this home.

    Get a cash offer in 3 minutes
    Find out how much your home could sell for in as little as 3 minutes with a no-obligation cash offer.
    Estimated market value
    $2,976,100
    Get a cash offer in 3 minutes
    Find out how much your home could sell for in as little as 3 minutes with a no-obligation cash offer.
    Estimated market value
    $2,976,100