MLS# 21201574 - Built by Ashton Woods Homes - Ready Now! ~ Discover this beautifully designed new one-story single-family home in Inspiration, an award-winning master-planned community in St. Paul. Designed with the Serene Collection, this home features muted earth tones and natural textures. Step into the welcoming foyer and find two spacious secondary bedrooms connected by a full bathroom—perfect for family or guests. The heart of the home showcases an expansive open-concept layout ideal for entertaining. The bright and airy family room flows seamlessly into the dining area, which is surrounded by windows that flood the space with natural light and provide access to the covered patio. The modern kitchen is a chef’s dream, stainless steel appliances, shaker-style cabinetry, a large eat-in island, and a generous walk-in pantry. Tucked away for privacy, the primary suite offers a peaceful retreat complete with a dual-sink vanity, walk-in shower, linen closet, and a spacious walk-in closet. Experience the perfect blend of design and comfort in this meticulously crafted home, created to elevate your lifestyle.
Sold
Price Unknown
1331 Eclipse Way, Wylie, TX 75098
3beds
2,109sqft
Single Family Residence
Built in 2025
6,490 Square Feet Lot
$486,900 Zestimate®
$--/sqft
$2,692 Estimated rent
Home value
$486,900
$463,000 - $516,000
$2,692/mo
Zestimate® history
Owner options
List your home for rent
$2,692/mo
Rent Zestimate®
Find your next renter with Zillow Rental Manager. Plus, with online applications, you can quickly screen prospective tenants – for free.
$2,692/mo
Rent Zestimate®
Refinance and save
$989/mo
Est. payment
Refinancing to a lower rate could help reduce your monthly payments and save thousands over the life of the loan.
$989/mo
Est. payment
Explore your selling options
Work with a Zillow partner agent
Leverage their expertise and Zillow's premium Showcase listings to get your home seen by more buyers.
Get startedList with your own agent
Get your home in front of millions of buyers by listing it on Zillow.
Learn how to do itSell it yourself
Take full control of how buyers see your home on Zillow by listing For Sale by Owner (FSBO).
List your homeWhat's special
Welcoming foyerSpacious walk-in closetLinen closetLarge eat-in islandDual-sink vanityShaker-style cabinetryWalk-in shower
Zillow last checked:
Listing updated:
Listed by:
Ben Caballero 888-872-6006,
HomesUSA.com 888-872-6006
Bought with:
Greg Potts, 0625331
Realty Of America, LLC
Source: NTREIS,MLS#: 21201574
Facts & features
Interior
Bedrooms & bathrooms
- Bedrooms: 3
- Bathrooms: 3
- Full bathrooms: 2
- 1/2 bathrooms: 1
Primary bedroom
- Level: First
- Dimensions: 4 x 4
Bedroom
- Level: First
- Dimensions: 4 x 4
Bedroom
- Level: First
- Dimensions: 4 x 4
Dining room
- Level: First
- Dimensions: 4 x 4
Kitchen
- Level: First
- Dimensions: 4 x 4
Living room
- Level: First
- Dimensions: 4 x 4
Utility room
- Level: First
- Dimensions: 4 x 4
Heating
- Central, ENERGY STAR/ACCA RSI Qualified Installation, ENERGY STAR Qualified Equipment, Humidity Control, Natural Gas
Cooling
- Central Air, Ceiling Fan(s), Electric, ENERGY STAR Qualified Equipment, Humidity Control
Appliances
- Included: Some Gas Appliances, Dishwasher, Electric Oven, Gas Cooktop, Disposal, Gas Range, Gas Water Heater, Plumbed For Gas, Tankless Water Heater, Vented Exhaust Fan
- Laundry: Washer Hookup, Electric Dryer Hookup, Laundry in Utility Room
Features
- Wet Bar, Decorative/Designer Lighting Fixtures, Double Vanity, Eat-in Kitchen, High Speed Internet, Kitchen Island, Loft, Open Floorplan, Pantry, Smart Home, Cable TV, Vaulted Ceiling(s), Air Filtration
- Flooring: Carpet, Ceramic Tile, Luxury Vinyl Plank, Tile
- Has basement: No
- Number of fireplaces: 1
- Fireplace features: Family Room
Interior area
- Total interior livable area: 2,109 sqft
Property
Parking
- Total spaces: 2
- Parking features: Door-Single, Garage Faces Front, Garage, Garage Door Opener
- Garage spaces: 2
Features
- Levels: One
- Stories: 1
- Patio & porch: Covered
- Exterior features: Lighting, Private Yard, Rain Gutters
- Pool features: None, Community
- Fencing: Back Yard,Fenced,Full,Gate,Wood
Lot
- Size: 6,490 Square Feet
- Dimensions: 50 x 127
Details
- Parcel number: R1341305801901
- Other equipment: Air Purifier
Construction
Type & style
- Home type: SingleFamily
- Architectural style: Craftsman,Traditional,Detached
- Property subtype: Single Family Residence
Materials
- Brick
- Foundation: Slab
- Roof: Composition
Condition
- Year built: 2025
Utilities & green energy
- Utilities for property: Municipal Utilities, Sewer Available, Water Available, Cable Available
Green energy
- Energy efficient items: Appliances, Construction, Doors, HVAC, Insulation, Lighting, Rain/Freeze Sensors, Thermostat, Water Heater, Windows
- Indoor air quality: Filtration, Ventilation
- Water conservation: Efficient Hot Water Distribution, Low-Flow Fixtures, Water-Smart Landscaping
Community & HOA
Community
- Features: Clubhouse, Fitness Center, Fishing, Lake, Playground, Park, Pool, Sidewalks, Tennis Court(s), Trails/Paths
- Security: Prewired, Security System, Carbon Monoxide Detector(s), Smoke Detector(s), Security Lights
- Subdivision: Inspiration
HOA
- Has HOA: Yes
- Services included: All Facilities, Association Management, Maintenance Grounds, Maintenance Structure, Security, Utilities
- HOA fee: $989 semi-annually
- HOA name: Inspiration Residential Hoa
- HOA phone: 469-522-2120
Location
- Region: Wylie
Financial & listing details
- Tax assessed value: $132,600
- Annual tax amount: $1,864
- Date on market: 3/7/2026
- Cumulative days on market: 50 days
Price history
| Date | Event | Price |
|---|---|---|
| 5/21/2026 | Sold | -- |
Source: NTREIS #21201574 Report a problem | ||
| 5/2/2026 | Price change | $495,000+1.2%$235/sqft |
Source: NTREIS #21201574 Report a problem | ||
| 4/28/2026 | Listed for sale | $489,000$232/sqft |
Source: NTREIS #21201574 Report a problem | ||
| 4/27/2026 | Pending sale | $489,000$232/sqft |
Source: NTREIS #21201574 Report a problem | ||
| 4/21/2026 | Price change | $489,000-0.6%$232/sqft |
Source:  Ashton Woods Homes Report a problem Ashton Woods Homes Report a problem | ||
| 3/4/2026 | Listed for sale | $492,035$233/sqft |
Source: Ashton Woods Homes Report a problem | ||
Public tax history
| Year | Property taxes | Tax assessment |
|---|---|---|
| 2025 | $1,864 | $132,600 |
Find assessor info on the county website
Neighborhood: 75098
Nearby homes
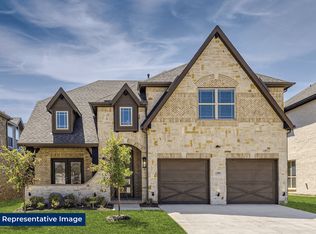
- $650,3005 bd5 ba3.2k sqft1312 Eclipse Way, Wylie, TX 75098Off Market
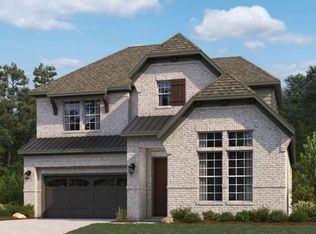
- $--4 bd4 ba2.7k sqft1327 Eclipse Way, Wylie, TX 75098Sold
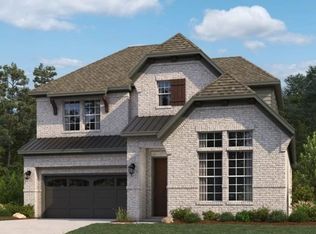
- $--4 bd4 ba2.7k sqft1317 Eclipse Way, Wylie, TX 75098Sold
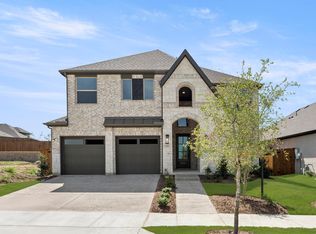
- $--4 bd4 ba3.1k sqft1320 Eclipse Way, Wylie, TX 75098Sold
- $640,1135 bd3 ba2.6k sqft1035 Gracious Dr, Lucas, TX 75098New Construction
- $--4 bd5 ba3k sqft1328 Eclipse Way, Wylie, TX 75098Sold
- $--5 bd4 ba3.5k sqft1232 Eclipse Way, Wylie, TX 75098Sold
- $--5 bd5 ba3.5k sqft1324 Eclipse Way, Wylie, TX 75098Sold
Nearby schools
GreatSchools rating
- 10/10George W Bush Elementary SchoolGrades: PK-4Distance: 1.1 mi
- 10/10Frank Mcmillan Junior High SchoolGrades: 7-8Distance: 2.4 mi
- 8/10Wylie East High SchoolGrades: 9-12Distance: 5.2 mi
Schools provided by the listing agent
- Middle: Davis,Mcmillan
- High: Wylie East
- District: Wylie ISD
Source: NTREIS. This data may not be complete. We recommend contacting the local school district to confirm school assignments for this home.
Get a cash offer in 3 minutes
Find out how much your home could sell for in as little as 3 minutes with a no-obligation cash offer.
Estimated market value
$486,900
Get a cash offer in 3 minutes
Find out how much your home could sell for in as little as 3 minutes with a no-obligation cash offer.
Estimated market value
$486,900
- Texas
- Collin County
- Wylie
- 75098
- 1331 Eclipse Way
