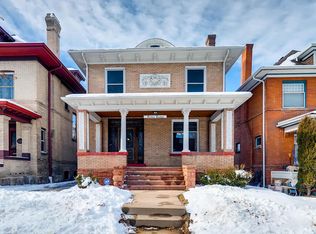
This charming brick Victorian boasts original stained glass, bay window, oak floors, exposed brick, built-ins and architectural detail. There's a modern new kitchen with a large pantry, skylight and entry closet, that compliments the vintage aesthetic of this special home perfectly. For entertaining, the glass double doors in the kitchen open out to a large deck and private, low-maintenance yard with garden beds. The main level opens from the foyer to a parlor with the original fireplace and pocket doors, living room with bay window, dining room with built in buffet, exposed brick and a convenient half bath. Upstairs are 3 bedrooms, rooftop balcony, and a spacious 5 piece bath with double sinks, walk in shower, footed tub and a skylight. 2nd half bath can be converted to a 3/4. There's plenty of room for storage and/or workshop in the unfinished basement and a detached 2 car garage with a new roof, newer door and opener. Quiet mid-block location has great access to all the main streets. Walkable location near Congress Park, Botanical Gardens, several shops and restaurants. House roof replaced in 2025. Back on the market with $25k in updates including a rebuilt garage roof, sewer line repair and electrical updates. Structural reports available.
Sold for $876,500
Zillow last checked:
Listing updated:
Bought with:
Kathy 'Kiki' Sloan, 100079011
Property Dominator
Source: REcolorado as distributed by MLS GRID,MLS#: 9315225
Price history
| Date | Event | Price |
|---|---|---|
| 3/27/2026 | Sold | $876,500-1.4%$334/sqft |
Source:  REcolorado as distributed by MLS GRID #9315225 Report a problem REcolorado as distributed by MLS GRID #9315225 Report a problem | ||
| 3/2/2026 | Pending sale | $889,000$339/sqft |
Source: REcolorado as distributed by MLS GRID #9315225 Report a problem | ||
| 2/27/2026 | Listed for sale | $889,000$339/sqft |
Source: REcolorado as distributed by MLS GRID #9315225 Report a problem | ||
| 2/16/2026 | Pending sale | $889,000$339/sqft |
Source: REcolorado as distributed by MLS GRID #9315225 Report a problem | ||
| 2/11/2026 | Listed for sale | $889,000+1.7%$339/sqft |
Source: REcolorado as distributed by MLS GRID #9315225 Report a problem | ||
| 1/15/2026 | Listing removed | $874,000$333/sqft |
Source: REcolorado as distributed by MLS GRID #9315225 Report a problem | ||
| 1/12/2026 | Pending sale | $874,000$333/sqft |
Source: REcolorado as distributed by MLS GRID #9315225 Report a problem | ||
| 1/9/2026 | Listed for sale | $874,000+80.2%$333/sqft |
Source: REcolorado as distributed by MLS GRID #9315225 Report a problem | ||
| 8/6/2008 | Sold | $485,000+2.1%$185/sqft |
Source: Public Record Report a problem | ||
| 3/23/2004 | Sold | $475,000$181/sqft |
Source: Public Record Report a problem | ||
Get a cash offer in 3 minutes
Find out how much your home could sell for in as little as 3 minutes with a no-obligation cash offer.
Estimated market value
$867,900
