Skip main navigation
Sold for $385,000
  • $385,000

    1331 Farley Ct S, Arnold, MD 21012

    2beds
    1,824sqft
    Townhouse
    Built in 1994
    -- sqft lot
    $427,900 Zestimate®
    $211/sqft
    $2,813 Estimated rent

    Home value

    $427,900

    $407,000 - $449,000

    $2,813/mo

    Zestimate® history
    Loading
    Loading...

    Owner options

    List your home for rent

    $2,813/mo

    Rent Zestimate®

    Find your next renter with Zillow Rental Manager. Plus, with online applications, you can quickly screen prospective tenants – for free.

    Learn more

    $2,813/mo

    Rent Zestimate®

    Refinance and save

    $2,320/mo

    Est. payment

    Refinancing to a lower rate could help reduce your monthly payments and save thousands over the life of the loan.

    See today's rates

    $2,320/mo

    Est. payment

    Explore your selling options

    Work with a Zillow partner agent

    Leverage their expertise and Zillow's premium Showcase listings to get your home seen by more buyers.

    Get started

    List with your own agent

    Get your home in front of millions of buyers by listing it on Zillow.

    Learn how to do it

    Sell it yourself

    Take full control of how buyers see your home on Zillow by listing For Sale by Owner (FSBO).

    List your home

    What's special

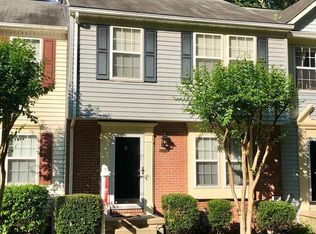
    Welcome to this exquisite two-bedroom PLUS den townhome nestled on a serene cul-de-sac in the highly sought-after Barksdale neighborhood. This beautiful property boasts a contemporary and inviting design, featuring a modern neutral color palette and an unbeatable location. As you step inside, you'll find yourself in the bright and welcoming living room, a perfect space for relaxation and leisure. The open-concept kitchen includes NEW stainless steel appliances (2023), complete with stainless steel appliances, and a convenient breakfast bar. Adjacent to the kitchen, the dining room features sliding glass doors that lead to a charming rear deck - perfect for outdoor entertaining. Venturing upstairs, both the primary bedroom suite and second bedroom include soaring vaulted ceilings, NEW ceiling fans (2023), and NEW carpeting (2023). The fully-finished lower level offers versatility and additional living space with an expansive recreation room that provides easy access to the rear yard. The yard backs to open community space and tranquil trees, creating a peaceful environment for enjoying outdoor activities. An added bonus is a versatile lower level den/room that can adapt to your needs, serving as a home office, gym, playroom, or storage area. Additional upgrades include NEW roof (2023), NEW fascia & gutters (2023), NEW sliding glass doors (2023), NEW carpet (2023), NEW vanity fixtures (2023), upgraded recessed LED recessed lighting, NEW thermostat (2023) & newer HVAC (2021), freshly painted interior & deck, and NEW front windows (2023). This exceptional property offers an unbeatable location, with proximity to a new walking trail on College Parkway, the convenience of the Bay Hills Shopping Center just around the corner, and access to excellent schools. A neighborhood playground is also within reach, ensuring endless opportunities for outdoor fun. Additionally, the property includes two reserved parking spots directly in front of the home, with ample guest parking nearby. This townhome offers the perfect blend of modern convenience, comfortable living, and a serene setting. This is truly a place to LOVE BEING HOME.

    Zillow last checked:

    Listing updated:

    Listed by:

    Kara Chaffin Donofrio 703-795-7238,

    Long & Foster Real Estate, Inc.

    Bought with:

    Scott Schuetter, 617188

    Berkshire Hathaway HomeServices PenFed Realty

    Source: Bright MLS,MLS#: MDAA2068316MLS Logo

    Facts & features

    Interior

    Bedrooms & bathrooms
    • Bedrooms: 2
    • Bathrooms: 3
    • Full bathrooms: 2
    • 1/2 bathrooms: 1
    • Main level bathrooms: 1
    Basement
    • Area: 640
    Heating
    • Heat Pump, Natural Gas
    Cooling
    • Central Air, Ceiling Fan(s), Electric
    Appliances
    • Included: Microwave, Dishwasher, Dryer, Disposal, Oven/Range - Electric, Washer, Refrigerator, Electric Water Heater
    • Laundry: Lower Level
    Features
    • Ceiling Fan(s), Open Floorplan, Walk-In Closet(s)
    • Flooring: Luxury Vinyl, Ceramic Tile, Carpet
    • Basement: Finished,Rear Entrance,Walk-Out Access
    • Number of fireplaces: 1
    • Fireplace features: Wood Burning
    Interior area
    • Total structure area: 1,920
    • Total interior livable area: 1,824 sqft
    • Finished area above ground: 1,280
    • Finished area below ground: 544

    Property

    Parking
    • Parking features: Assigned, On Street
    • Has uncovered spaces: Yes
    • Details: Assigned Parking, Assigned Space #: 1331, 1331
    Accessibility
    • Accessibility features: None
    Features
    • Levels: Three
    • Stories: 3
    • Patio & porch: Deck, Patio
    • Pool features: None
    • Has view: Yes
    • View description: Trees/Woods, Garden
    Lot
    • Features: Landscaped, No Thru Street, Rear Yard, Backs to Trees, Wooded, Suburban
    Details
    • Additional structures: Above Grade, Below Grade
    • Parcel number: 020306790074698
    • Zoning: 0
    • Special conditions: Standard

    Construction

    Type & style
    • Home type: Townhouse
    • Architectural style: Colonial
    • Property subtype: Townhouse
    Materials
    • Vinyl Siding
    • Foundation: Slab
    • Roof: Architectural Shingle
    Condition
    • Excellent
    • New construction: No
    • Year built: 1994

    Utilities & green energy

    • Sewer: Public Sewer
    • Water: Public

    Community & HOA

    Community
    • Condo and coop fee: $148 monthly
    • Subdivision: Barksdale
    HOA
    • Has HOA: No
    • Amenities included: Common Grounds, Tot Lots/Playground
    • Services included: Trash, Snow Removal
    • HOA name: Barksdale
    Location
    • Region: Arnold

    Financial & listing details

    • Price per square foot: $211/sqft
    • Tax assessed value: $295,000
    • Annual tax amount: $3,376
    • Date on market: 10/20/2023
    • Listing agreement: Exclusive Right To Sell
    • Ownership: Fee Simple

    Price history

    DateEventPrice
    2/6/2024Listing removed--
    Source: Zillow Rentals Report a problem
    1/5/2024Listed for rent$2,700$1/sqft
    Source: Zillow Rentals Report a problem
    11/29/2023Sold$385,000-3.7%$211/sqft
    Source: Bright MLS #MDAA2068316 Report a problem
    11/5/2023Pending sale$399,990$219/sqft
    Source: Bright MLS #MDAA2068316 Report a problem
    10/20/2023Listed for sale$399,990+26.2%$219/sqft
    Source: Bright MLS #MDAA2068316 Report a problem
    10/31/2005Sold$317,000+88.7%$174/sqft
    Source: Public Record Report a problem
    1/25/2002Sold$168,000+22.6%$92/sqft
    Source: Public Record Report a problem
    1/13/1995Sold$137,040$75/sqft
    Source: Public Record Report a problem

    Public tax history

    YearProperty taxesTax assessment
    2025$3,908 +19.1%$318,267 +6.2%
    2024$3,281 +1.8%$299,600 +1.6%
    2023$3,221 +6.2%$295,000 +1.6%
    2022$3,035 +1.6%$290,400 +1.6%
    2021$2,987 +3.8%$285,800 +3.9%
    2020$2,877 +4%$275,033 -3.8%
    2019$2,767 +7.6%$285,800 +12.7%
    2018$2,570 +2.2%$253,500 +2.7%
    2017$2,516 $246,800 +2.8%
    2016-- $240,100 +2.9%
    2015-- $233,400
    2014-- $233,400
    2013-- $233,400 -13.9%
    2012-- $271,100
    2011-- $271,100
    2010-- $271,100 -14.1%
    2009-- $315,720 +14.1%
    2008-- $276,650 +16.4%
    2007-- $237,580 +19.7%
    2006-- $198,510 +12%
    2005-- $177,312 +13.6%
    2004-- $156,116 +15.7%
    2003-- $134,920 +0.8%
    2002-- $133,876 +0.8%
    2001-- $132,833
    Find assessor info on the county website

    Neighborhood: 21012

    Nearby schools

    GreatSchools rating
    Schools provided by the listing agent
    • District: Anne Arundel County Public Schools

    Source: Bright MLS. This data may not be complete. We recommend contacting the local school district to confirm school assignments for this home.

    Get a cash offer in 3 minutes
    Find out how much your home could sell for in as little as 3 minutes with a no-obligation cash offer.
    Estimated market value
    $427,900
    Get a cash offer in 3 minutes
    Find out how much your home could sell for in as little as 3 minutes with a no-obligation cash offer.
    Estimated market value
    $427,900