Skip main navigation
Closed
  • $340,000

    1331 Glengary Ct, Wheeling, IL 60090

    2beds
    1,800sqft
    Townhouse, Single Family Residence
    Built in 1987
    -- sqft lot
    $347,200 Zestimate®
    $189/sqft
    $2,817 Estimated rent

    Home value

    $347,200

    $319,000 - $375,000

    $2,817/mo

    Zestimate® history
    Loading
    Loading...

    Owner options

    List your home for rent

    $2,817/mo

    Rent Zestimate®

    Find your next renter with Zillow Rental Manager. Plus, with online applications, you can quickly screen prospective tenants – for free.

    Learn more

    $2,817/mo

    Rent Zestimate®

    Refinance and save

    $2,901/mo

    Est. payment

    Refinancing to a lower rate could help reduce your monthly payments and save thousands over the life of the loan.

    See today's rates

    $2,901/mo

    Est. payment

    Explore your selling options

    Work with a Zillow partner agent

    Leverage their expertise and Zillow's premium Showcase listings to get your home seen by more buyers.

    Get started

    List with your own agent

    Get your home in front of millions of buyers by listing it on Zillow.

    Learn how to do it

    Sell it yourself

    Take full control of how buyers see your home on Zillow by listing For Sale by Owner (FSBO).

    List your home

    What's special

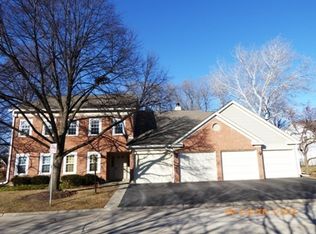
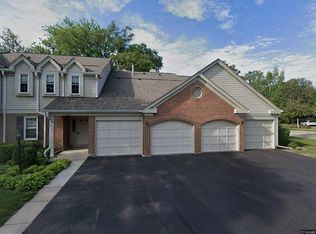
    Custom & spacious 2 bedroom, 2.5 bathrooms with a finished basement you will soon not forget. This townhouse is located in the beautiful Arlington Club subdivision. The Arlington Club sites on78 acres. Residents enjoy maintenance free living with 2 swimming pools, club house, 18 acre park, and 1.5 miles of walking paths. Close to schools, transportation, shopping & restaurants. Expect to be impressed! Enter into dramatic living room with vaulted ceilings and gas log fireplace. Dramatic marble floors have been added that give this home a one of a kind unique look. Conveniences abound. The dining room has double doors leading out to the patio and yard. Kitchen was updated 9 years ago with all stainless steel appliances and sink, recessed lights, granite counters with breakfast bar and hardwood floors. One half of the basement is finished with carpeting and built-in's, sink, mini fridge, and wired for a home theater. Other half of the basement is unfinished for storage, additional hook up for a second washer and dryer if you choose. Current washer and dryer is located on the second floor. The basement is high and dry and protected by an industrial grade sump pump. Upstairs master bedroom has a sitting room, walk-in closet and ultra master bathroom with separate shower and tub. Ensuite full bathroom is also attached to the second bedroom. 2013 all windows replaced except 2 large ones in the living room. Home is situated on cul-de-sac with no through traffic with plenty of guest parking. Some additional features of this home include: Small gardening area in the backyard, new front screen door, matching outdoor lights in front and back, refrigerator in garage, electric garage door opener, garage was painted, entire interior of townhome was painted, all fans are new, dining room and hallway fixtures, marble floors in living and dining room, kitchen subway tiles, ceiling is two tone, powder room was repainted and has new hardware, counter and sink and framed mirror. This house has been loved by the current seller and will make some extremely happy.

    Zillow last checked:

    Listing updated:

    Listing courtesy of:

    Jay Reid 847-495-5000,

    HomeSmart Connect LLC

    Bought with:

    Dawn Larsen, ABR

    Baird & Warner

    Source: MRED as distributed by MLS GRID,MLS#: 11819536MLS Logo

    Facts & features

    Interior

    Bedrooms & bathrooms
    • Bedrooms: 2
    • Bathrooms: 3
    • Full bathrooms: 2
    • 1/2 bathrooms: 1
    Primary bedroom
    • Features: Flooring (Carpet), Window Treatments (Blinds), Bathroom (Full)
    • Level: Second
    • Area: 204 Square Feet
    • Dimensions: 17X12
    Bedroom 2
    • Features: Flooring (Carpet), Window Treatments (Blinds)
    • Level: Second
    • Area: 130 Square Feet
    • Dimensions: 13X10
    Dining room
    • Features: Flooring (Marble)
    • Level: Main
    • Area: 90 Square Feet
    • Dimensions: 10X9
    Kitchen
    • Features: Kitchen (Eating Area-Breakfast Bar, Island), Flooring (Hardwood)
    • Level: Main
    • Area: 130 Square Feet
    • Dimensions: 13X10
    Laundry
    • Level: Main
    • Area: 140 Square Feet
    • Dimensions: 14X10
    Living room
    • Features: Flooring (Marble)
    • Level: Main
    • Area: 143 Square Feet
    • Dimensions: 13X11
    Recreation room
    • Features: Flooring (Carpet)
    • Level: Lower
    • Area: 225 Square Feet
    • Dimensions: 15X15
    Heating
    • Natural Gas
    Cooling
    • Central Air
    Appliances
    • Included: Range, Microwave, Dishwasher, Refrigerator
    • Laundry: In Unit
    Features
    • Cathedral Ceiling(s), Storage
    • Windows: Skylight(s)
    • Basement: Finished,Full
    • Number of fireplaces: 1
    • Fireplace features: Gas Log, Gas Starter, Family Room
    Interior area
    • Total structure area: 420
    • Total interior livable area: 1,800 sqft
    • Finished area below ground: 420

    Property

    Parking
    • Total spaces: 2.5
    • Parking features: Asphalt, Garage Door Opener, On Site, Garage Owned, Attached, Garage
    • Attached garage spaces: 2.5
    • Has uncovered spaces: Yes
    Accessibility
    • Accessibility features: No Disability Access
    Lot
    • Features: Common Grounds
    Details
    • Parcel number: 03043020371353
    • Special conditions: None

    Construction

    Type & style
    • Home type: Townhouse
    • Property subtype: Townhouse, Single Family Residence
    Materials
    • Aluminum Siding, Brick
    • Foundation: Concrete Perimeter
    Condition
    • New construction: No
    • Year built: 1987
    Details
    • Builder model: MANCHESTER

    Utilities & green energy

    • Electric: Circuit Breakers
    • Sewer: Public Sewer
    • Water: Lake Michigan, Public

    Community & neighborhood

    Location
    • Region: Wheeling
    • Subdivision: Arlington Club

    HOA & financial

    HOA
    • Has HOA: Yes
    • HOA fee: $504 monthly
    • Amenities included: Park, Indoor Pool, Pool, Clubhouse, School Bus, Skylights
    • Services included: Insurance, Clubhouse, Pool, Exterior Maintenance, Lawn Care, Scavenger, Snow Removal

    Other

    Other facts
    • Listing terms: Conventional
    • Ownership: Condo

    Price history

    DateEventPrice
    9/18/2023Sold$340,000-2.9%$189/sqft
    Source: MRED as distributed by MLS GRID #11819536 Report a problem
    8/10/2023Contingent$350,000$194/sqft
    Source: MRED as distributed by MLS GRID #11819536 Report a problem
    7/7/2023Price change$350,000-4.1%$194/sqft
    Source: MRED as distributed by MLS GRID #11819536 Report a problem
    6/29/2023Listed for sale$364,900$203/sqft
    Source: MRED as distributed by MLS GRID #11819536 Report a problem

    Public tax history

    Tax history is unavailable.

    Neighborhood: 60090

    Nearby schools

    GreatSchools rating
    Schools provided by the listing agent
    • Elementary: Joyce Kilmer Elementary School
    • Middle: Cooper Middle School
    • High: Buffalo Grove High School
    • District: 21

    Source: MRED as distributed by MLS GRID. This data may not be complete. We recommend contacting the local school district to confirm school assignments for this home.

    Get a cash offer in 3 minutes
    Find out how much your home could sell for in as little as 3 minutes with a no-obligation cash offer.
    Estimated market value
    $347,200
    Get a cash offer in 3 minutes
    Find out how much your home could sell for in as little as 3 minutes with a no-obligation cash offer.
    Estimated market value
    $347,200