Skip main navigation
Sold for $207,000
  • $207,000

    1331 Greentree Pkwy, Macon, GA 31220

    3beds
    1,288sqft
    Single Family Residence, Residential
    Built in 1989
    0.45 Acres Lot
    $211,700 Zestimate®
    $161/sqft
    $1,521 Estimated rent

    Home value

    $211,700

    $201,000 - $222,000

    $1,521/mo

    Zestimate® history
    Loading
    Loading...

    Owner options

    List your home for rent

    $1,521/mo

    Rent Zestimate®

    Find your next renter with Zillow Rental Manager. Plus, with online applications, you can quickly screen prospective tenants – for free.

    Learn more

    $1,521/mo

    Rent Zestimate®

    Refinance and save

    $1,364/mo

    Est. payment

    Refinancing to a lower rate could help reduce your monthly payments and save thousands over the life of the loan.

    See today's rates

    $1,364/mo

    Est. payment

    Explore your selling options

    Work with a Zillow partner agent

    Leverage their expertise and Zillow's premium Showcase listings to get your home seen by more buyers.

    Get started

    List with your own agent

    Get your home in front of millions of buyers by listing it on Zillow.

    Learn how to do it

    Sell it yourself

    Take full control of how buyers see your home on Zillow by listing For Sale by Owner (FSBO).

    List your home

    What's special

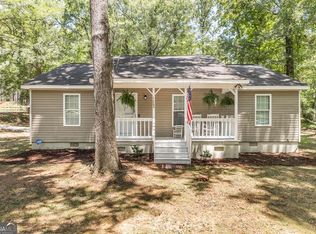
    Welcome to your new Home Sweet Home! This beautifully restored 3 Bed/2 Bath residence awaits you with open arms. Imbued with love and meticulous attention to detail, this home boasts a spacious family room, perfect for gatherings and creating cherished memories. Step into the kitchen, seamlessly connected to the adjoining dining room, offering an ideal space for enjoying meals with loved ones. The master bedroom is a serene retreat, complete with an updated Master Bath featuring a luxurious shower and a large tub, where you can unwind after a long day. No detail has been spared in ensuring your comfort and style, with brand new carpet and laminate hardwood floors throughout the home. The two-car garage and expansive driveway provide ample parking space, while the meticulously landscaped yard enhances the exterior beauty of the property. Take pride in the freshly painted exterior and the new roof, which is only 2 1/2 years old, ensuring both aesthetic appeal and structural integrity for years to come. This home is not just move-in ready; it's family-ready, beckoning you to create lasting memories within its walls. Don't miss the opportunity to make this haven your own!

    Zillow last checked:

    Listing updated:

    Listed by:

    William Shoemaker 478-737-9114,

    Rivoli Realty,

    Don Ranow 478-714-0060,

    Rivoli Realty

    Bought with:

    Harry Poole, 411692

    Georgia's Home Team Realty LLC

    Source: MGMLS,MLS#: 173138MLS Logo

    Facts & features

    Interior

    Bedrooms & bathrooms
    • Bedrooms: 3
    • Bathrooms: 2
    • Full bathrooms: 2
    Primary bedroom
    • Features: Carpet
    • Level: First
    • Area: 154
    • Dimensions: 14.00 X 11.00
    Bedroom 2
    • Features: Carpet
    • Level: First
    • Area: 132
    • Dimensions: 12.00 X 11.00
    Bedroom 3
    • Features: Carpet
    • Level: First
    • Area: 99
    • Dimensions: 11.00 X 9.00
    Dining room
    • Features: Simulated Wood
    • Level: First
    • Area: 72
    • Dimensions: 9.00 X 8.00
    Family room
    • Features: Carpet
    • Level: First
    • Area: 234
    • Dimensions: 18.00 X 13.00
    Kitchen
    • Features: Simulated Wood
    • Level: First
    • Area: 99
    • Dimensions: 11.00 X 9.00
    Laundry
    • Features: Simulated Wood
    • Level: First
    • Area: 30
    • Dimensions: 6.00 X 5.00
    Heating
    • Central, Heat Pump, Natural Gas
    Cooling
    • Electric, Central Air, Ceiling Fan(s)
    Appliances
    • Included: Built-In Microwave, Dishwasher, Disposal, Electric Range, Gas Water Heater, Range Hood
    • Laundry: Mud Room, Laundry Room
    Features
    • Carpet, Simulated Wood
    • Flooring: Carpet, Hardwood
    • Windows: Insulated Windows
    • Basement: Crawl Space
    • Number of fireplaces: 1
    • Fireplace features: Family Room, Insert, Masonry
    Interior area
    • Total structure area: 1,288
    • Total interior livable area: 1,288 sqft
    • Finished area above ground: 1,288
    • Finished area below ground: 0

    Property

    Parking
    • Total spaces: 2
    • Parking features: Garage Faces Side, Garage, Driveway
    • Garage spaces: 2
    • Has uncovered spaces: Yes
    Features
    • Levels: One
    • Patio & porch: Front Porch, Back, Porch
    • Exterior features: Rear Stairs, Storage
    Lot
    • Size: 0.45 Acres
    • Dimensions: 143 x 169 x 117 x 147
    Details
    • Parcel number: H0050032
    • Other equipment: Satellite Dish

    Construction

    Type & style
    • Home type: SingleFamily
    • Architectural style: Traditional
    • Property subtype: Single Family Residence, Residential
    Materials
    • Wood Siding
    • Foundation: Block
    • Roof: Shingle
    Condition
    • New construction: No
    • Year built: 1989

    Utilities & green energy

    • Sewer: Public Sewer
    • Water: Public
    • Utilities for property: Cable Available, Electricity Available, Natural Gas Available, Phone Available, Sewer Available, Water Available

    Community & neighborhood

    Security
    • Security features: Security System, Security System Owned, Smoke Detector(s)
    Community
    • Community features: Other, Tennis Court(s), Powered Boats Allowed, Pool, Playground, Park, Meeting Room, Lake, Gated, Fishing, Community Dock, Clubhouse, Boating
    Location
    • Region: Macon
    • Subdivision: Lake Wildwood

    HOA & financial

    HOA
    • Has HOA: Yes
    • HOA fee: $100 monthly
    • Services included: Security

    Other

    Other facts
    • Listing agreement: Exclusive Right To Sell
    • Listing terms: Cash,Conventional,FHA,VA Loan

    Price history

    DateEventPrice
    5/13/2024Sold$207,000-1.4%$161/sqft
    Source: MGMLS #173138 Report a problem
    4/15/2024Pending sale$209,900$163/sqft
    Source: MGMLS #173138 Report a problem
    4/11/2024Price change$209,900-2.4%$163/sqft
    Source: MGMLS #173138 Report a problem
    2/8/2024Price change$215,000-4.4%$167/sqft
    Source: MGMLS #173138 Report a problem
    12/30/2023Listed for sale$225,000$175/sqft
    Source: MGMLS #173138 Report a problem

    Public tax history

    YearProperty taxesTax assessment
    2025$1,340 -12.4%$62,265
    2024$1,530 +7.9%$62,265 +11.5%
    2023$1,418 -15.7%$55,819 +14.9%
    2022$1,682 +13%$48,571 +24%
    2021$1,488 +8.3%$39,165 +10.6%
    2020$1,374 +6.7%$35,403 +7.6%
    2019$1,288 +10.2%$32,913 +5.5%
    2018$1,169 -41.3%$31,199 +10.2%
    2017$1,991 +25.1%$28,312
    2016$1,591 +8.3%$28,312
    2015$1,469 +0.3%$28,312 -5.2%
    2014$1,465 $29,866
    2013-- --
    2012-- --
    2011-- --
    2010-- --
    2009$1,068 +2.5%$94,237 +24%
    2008$1,042 -2.9%$76,000
    2007$1,073 +7.6%$76,000 +150%
    2006$997 $30,400
    2005$997 $30,400 -7.2%
    2004-- $32,760
    2003-- $32,760
    2002-- $32,760

    Find assessor info on the county website

    Neighborhood: 31220

    Nearby schools

    GreatSchools rating
    Schools provided by the listing agent
    • Elementary: Heritage - Bibb
    • Middle: Weaver Middle
    • High: Westside - Bibb

    Source: MGMLS. This data may not be complete. We recommend contacting the local school district to confirm school assignments for this home.

    Get a cash offer in 3 minutes
    Find out how much your home could sell for in as little as 3 minutes with a no-obligation cash offer.
    Estimated market value
    $211,700
    Get a cash offer in 3 minutes
    Find out how much your home could sell for in as little as 3 minutes with a no-obligation cash offer.
    Estimated market value
    $211,700