Skip main navigation
Off market
  • $290,500

    1331 Harvest Dr S, Easton, PA 18040

    2beds
    1,140sqft
    Adult Comm 55 & Over
    Built in 2004
    -- sqft lot
    $290,500 Zestimate®
    $255/sqft
    $1,974 Estimated rent

    Home value

    $290,500

    $276,000 - $305,000

    $1,974/mo

    Zestimate® history
    Loading
    Loading...

    Owner options

    List your home for rent

    $1,974/mo

    Rent Zestimate®

    Find your next renter with Zillow Rental Manager. Plus, with online applications, you can quickly screen prospective tenants – for free.

    Learn more

    $1,974/mo

    Rent Zestimate®

    Refinance and save

    $1,924/mo

    Est. payment

    Refinancing to a lower rate could help reduce your monthly payments and save thousands over the life of the loan.

    See today's rates

    $1,924/mo

    Est. payment

    Explore your selling options

    Work with a Zillow partner agent

    Leverage their expertise and Zillow's premium Showcase listings to get your home seen by more buyers.

    Get started

    List with your own agent

    Get your home in front of millions of buyers by listing it on Zillow.

    Learn how to do it

    Sell it yourself

    Take full control of how buyers see your home on Zillow by listing For Sale by Owner (FSBO).

    List your home

    What's special

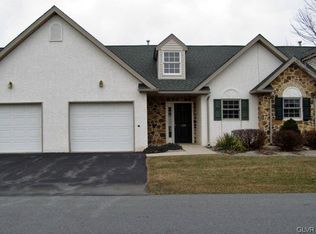
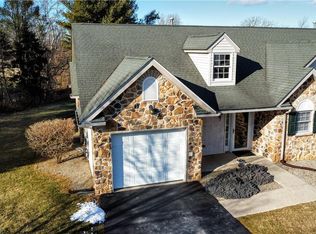
    Welcome to 1331 Harvest Dr S in Forks Townshipâs Village at Upstream Farms . . . one of the Lehigh Valleyâs most affordable 55+ Communities providing a relaxing, wonderful lifestyle in a rural atmosphere close to town. This condo is an extremely desirable end unit on a lot that provides lots of open space - great when you are relaxing on your private patio (10x10). Enter via the covered front porch (11x5) thru the foyer and view the open concept dining room and living room with a cathedral ceiling, ceiling fan, and corner gas fireplace. Adjacent to the living room is the bright 4 seasons/Florida room with sliding doors to the patio and private back yard. Kitchen features 42â maple cabinets, tile floor, recessed lights, & full appliances. The sunny master bedroom has a cathedral ceiling and large walk-in closet. Bathrooms had been updated to ADA compliant fixtures & ceramic tile floors. Wired security system is a plus. Condo fees cover outside & common area maintenance, clubhouse

    This property is not currently displayed as for sale or rent on Zillow. This may be different from what's on other websites or public sources.

    Facts & features

    Interior

    Bedrooms & bathrooms
    • Bedrooms: 2
    • Bathrooms: 2
    • Full bathrooms: 1
    • 1/2 bathrooms: 1
    Heating
    • Forced air, Gas
    Cooling
    • Central
    Appliances
    • Included: Dishwasher, Dryer, Garbage disposal, Microwave
    • Laundry: Laundry Hookup, Laundry First
    Features
    • Attic Storage, Entrance Foyer, Laundry First, Den/Office, Florida Room
    • Flooring: Tile, Carpet, Laminate
    • Doors: Storm Door(s)
    • Windows: Insulated Windows, Screens
    • Attic: Storage
    • Has fireplace: Yes
    Interior area
    • Total interior livable area: 1,140 sqft

    Property

    Parking
    • Parking features: Garage - Attached
    • Details: Off & On Street
    Features
    • Exterior features: Stone, Stucco, Vinyl
    Lot
    • Features: Views, Flat, Public Road, Paved Road, Private Road, Common Ground
    Details
    • Zoning: Medium Density Residential
    • Zoning description: Medium Density Residential
    • Special conditions: Estate/Trust

    Construction

    Type & style
    • Home type: SingleFamily
    • Architectural style: Ranch
    • Property subtype: Adult Comm 55 & Over
    Condition
    • Year built: 2004

    Utilities & green energy

    • Electric: Circuit Breakers
    • Sewer: Public
    • Water: Public
    Green energy
    • Energy generation: ,,,,,
    • Construction elements: ,,,

    Community & HOA

    Location
    • Region: Easton

    Financial & listing details

    • Price per square foot: $255/sqft
    • Road surface type: Paved

    Price history

    DateEventPrice
    4/30/2019Sold$180,000$158/sqft
    Source: GLVR #600936 Report a problem
    4/10/2019Listed for sale$180,000$158/sqft
    Source: Northampton County Regional Realty LLC #600936 Report a problem
    3/8/2019Listing removed$180,000$158/sqft
    Source: Keller Williams Real Estate #600936 Report a problem
    2/3/2019Listed for sale$180,000+26.8%$158/sqft
    Source: Northampton County Regional Realty LLC #600936 Report a problem
    5/14/2015Sold$142,000-2%$125/sqft
    Source: GLVR #489787 Report a problem
    2/20/2015Listed for sale$144,900-19%$127/sqft
    Source: Weichert Realtors #489787 Report a problem
    12/17/2004Sold$178,878$157/sqft
    Source: Agent Provided Report a problem

    Public tax history

    Tax history is unavailable.

    Neighborhood: 18040

    Nearby schools

    GreatSchools rating
    Schools provided by the listing agent
    • District: Easton

    Source: The MLS. This data may not be complete. We recommend contacting the local school district to confirm school assignments for this home.

    Get a cash offer in 3 minutes
    Find out how much your home could sell for in as little as 3 minutes with a no-obligation cash offer.
    Estimated market value
    $290,500
    Get a cash offer in 3 minutes
    Find out how much your home could sell for in as little as 3 minutes with a no-obligation cash offer.
    Estimated market value
    $290,500