Skip main navigation
Sold for $1,360,000
  • $1,360,000

    1331 Highway 139, Dandridge, TN 37725

    3beds
    2,556sqft
    Single Family Residence, Residential
    Built in 1950
    2.25 Acres Lot
    $1,334,600 Zestimate®
    $532/sqft
    $2,641 Estimated rent

    Home value

    $1,334,600

    $1.01M - $1.76M

    $2,641/mo

    Zestimate® history
    Loading
    Loading...

    Owner options

    List your home for rent

    $2,641/mo

    Rent Zestimate®

    Find your next renter with Zillow Rental Manager. Plus, with online applications, you can quickly screen prospective tenants – for free.

    Learn more

    $2,641/mo

    Rent Zestimate®

    Refinance and save

    $7,941/mo

    Est. payment

    Refinancing to a lower rate could help reduce your monthly payments and save thousands over the life of the loan.

    See today's rates

    $7,941/mo

    Est. payment

    Explore your selling options

    Work with a Zillow partner agent

    Leverage their expertise and Zillow's premium Showcase listings to get your home seen by more buyers.

    Get started

    List with your own agent

    Get your home in front of millions of buyers by listing it on Zillow.

    Learn how to do it

    Sell it yourself

    Take full control of how buyers see your home on Zillow by listing For Sale by Owner (FSBO).

    List your home

    What's special

    Jet ski portsPrivate bedroomStone fireplaceDouble ovensQuartz countersBeach-like oasisStainless steel appliances
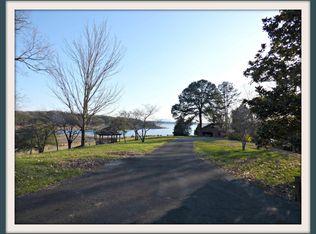
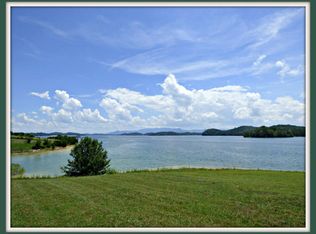
    This exquisite ranch-style retreat, nestled on what is often described as the most picturesque spot on Douglas Lake, offers unparalleled beauty and convenience. Enjoy mesmerizing Douglas Lake and Smoky Mountain views from nearly every vantage point. One of the only settings on Douglas Lake that gives you beach-like oasis. Located just a short drive from the quiet, historic town of Dandridge, and with easy access to Knoxville, The Great Smoky Mountains National Park, and the endless entertainment of Pigeon Forge, Sevierville, and Gatlinburg, this property truly has it all. Plus, I-40 at Exit 412 is just minutes away. The main house features 3 bedrooms and 2 full baths, designed for effortless living. An optional room provides flexible space for crafts or a home office. The updated kitchen boasts stainless steel appliances, double ovens, solid surface counters, and a smooth electric cooktop. Lake and mountain views grace the kitchen, living room, and primary bedroom. The living room exudes warmth with a stunning stone fireplace and beamed wood ceiling, while the primary bedroom offers an elegant trey ceiling. The property is fully fenced with remote gate access for privacy and security. A fully renovated 676 sq ft guest house provides a private oasis for visitors, complete with a separate living area, private bedroom, and a spacious full kitchen. This gourmet guest kitchen features soft-close cabinet doors, quartz counters, stainless appliances, and a large island with ample seating. For the hobby enthusiast, a newly constructed 45x48 (2160 sq ft) workshop/garage offers abundant space for all your lake toys and more. Lakeside, a covered, permitted dock with side decking and jet ski ports awaits your aquatic adventures. This is more than a home; it's a lifestyle. Also has newly installed basement waterproofing system installed by AFS with transferable warranty.

    Zillow last checked:

    Listing updated:

    Listed by:

    Tammy Franklin 865-654-1110,

    Franklin Realty

    Bought with:

    Grey Gibson, 362752

    Prime Mountain Properties

    Source: Lakeway Area AOR,MLS#: 708788MLS Logo

    Facts & features

    Interior

    Bedrooms & bathrooms
    • Bedrooms: 3
    • Bathrooms: 2
    • Full bathrooms: 2
    • Main level bathrooms: 2
    • Main level bedrooms: 3
    Heating
    • Electric, Fireplace(s), Heat Pump, Propane
    Cooling
    • Ceiling Fan(s), Central Air, Electric
    Appliances
    • Included: Dishwasher, Disposal, Double Oven, Electric Cooktop, Microwave, Range Hood, Refrigerator, Water Softener
    • Laundry: Electric Dryer Hookup, Gas Dryer Hookup, Laundry Room, Main Level
    Features
    • Beamed Ceilings, Bookcases, Cathedral Ceiling(s), Ceiling Fan(s), Crown Molding, Double Vanity, His and Hers Closets, Natural Woodwork, Recessed Lighting, Soaking Tub, Solid Surface Counters, Tray Ceiling(s)
    • Flooring: Hardwood, Tile
    • Windows: Other
    • Basement: Block,Crawl Space,Partial,Unfinished,Walk-Out Access
    • Number of fireplaces: 1
    • Fireplace features: Propane
    Interior area
    • Total interior livable area: 2,556 sqft
    • Finished area above ground: 2,556
    • Finished area below ground: 0

    Property

    Parking
    • Total spaces: 2
    • Parking features: Asphalt
    • Garage spaces: 2
    Features
    • Levels: One
    • Stories: 1
    • Patio & porch: Composite, Covered, Deck, Porch, Other
    • Exterior features: Boat Slip, Dock, Rain Gutters
    • Pool features: None
    • Has view: Yes
    • View description: Lake, Mountain(s)
    • Has water view: Yes
    • Water view: Lake
    • Waterfront features: Lake Front
    • Body of water: Douglas Lake
    Lot
    • Size: 2.25 Acres
    • Dimensions: 186 x 425 x 263 x 411 IRR
    • Features: Back Yard, Front Yard, Gentle Sloping, Landscaped
    Details
    • Additional structures: Guest House, Storage
    • Parcel number: 089.00

    Construction

    Type & style
    • Home type: SingleFamily
    • Architectural style: Ranch
    • Property subtype: Single Family Residence, Residential
    Materials
    • Brick
    • Roof: Asphalt,Shingle
    Condition
    • New construction: No
    • Year built: 1950
    • Major remodel year: 2005

    Utilities & green energy

    • Electric: 220 Volts in Laundry
    • Sewer: Septic Tank
    • Water: Public
    • Utilities for property: Electricity Connected, Sewer Not Available, Water Connected

    Community & HOA

    Community
    • Subdivision: Other
    HOA
    • Has HOA: No
    Location
    • Region: Dandridge

    Financial & listing details

    • Price per square foot: $532/sqft
    • Tax assessed value: $1,324,800
    • Annual tax amount: $4,478
    • Date on market: 8/22/2025
    • Inclusions: Dishwasher, Disposal, Double Oven, Electric Cooktop, Microwave, Refrigerator, Water Softener
    • Exclusions: Any personal items belonging to the sellers
    • Electric utility on property: Yes

    Price history

    DateEventPrice
    1/28/2026Sold$1,360,000-14.9%$532/sqft
    Source: Lakeway Area AOR #708788 Report a problem
    11/28/2025Pending sale$1,598,683$625/sqft
    Source: GSMAR, GSMMLS #307968 Report a problem
    10/22/2025Price change$1,598,683-5.9%$625/sqft
    Source: Lakeway Area AOR #708788 Report a problem
    10/3/2025Price change$1,699,000-5.6%$665/sqft
    Source: East Tennessee Realtors #1313043 Report a problem
    9/12/2025Price change$1,799,000-2.7%$704/sqft
    Source: GSMAR, GSMMLS #307968 Report a problem
    8/22/2025Listed for sale$1,849,000+61.5%$723/sqft
    Source: Lakeway Area AOR #708788 Report a problem
    6/29/2023Sold$1,145,000-0.4%$448/sqft
    Source: Public Record Report a problem
    5/5/2023Pending sale$1,150,000$450/sqft
    Source: GSMAR, GSMMLS #256994 Report a problem
    4/28/2023Listed for sale$1,150,000+147.3%$450/sqft
    Source: East Tennessee Realtors #1224909 Report a problem
    7/17/2018Sold$465,000+24%$182/sqft
    Source: Public Record Report a problem
    5/31/2018Sold$375,000-25%$147/sqft
    Source: Public Record Report a problem
    5/10/2018Pending sale$499,900$196/sqft
    Source: FRANKLIN REALTY #577306 Report a problem
    5/10/2018Price change$499,900-50%$196/sqft
    Source: FRANKLIN REALTY #577306 Report a problem
    3/14/2018Listed for sale$999,000+24.9%$391/sqft
    Source: FRANKLIN REALTY #577306 Report a problem
    1/29/2018Sold$800,000$313/sqft
    Source: Public Record Report a problem

    Public tax history

    YearProperty taxesTax assessment
    2025$4,935 +10.2%$331,200 +5.8%
    2024$4,478 +15.8%$313,175 +86.2%
    2023$3,869 +49%$168,200 +41.9%
    2022$2,597 $118,575
    2021$2,597 $118,575
    2020$2,597 $118,575
    2019$2,597 -0.2%$118,575 +7.1%
    2018$2,603 0%$110,750
    2017$2,603 $110,750
    2016$2,603 +0%$110,750
    2015$2,603 $110,750
    2014$2,603 $110,750
    2013-- $110,750 -8.6%
    2012$2,606 +4.9%$121,200
    2011$2,485 $121,200
    2010$2,485 $121,200
    2009-- $121,200 +3.9%
    2008$2,672 +10.6%$116,675
    2007$2,415 +13.1%$116,675
    2006$2,135 $116,675
    2005$2,135 -18.5%$116,675 -8.3%
    2004$2,621 +33.6%$127,250 +29.7%
    2003$1,962 $98,100 +0%
    2001-- $98,092 -75%
    2000-- $392,366
    Find assessor info on the county website

    Neighborhood: 37725

    Nearby schools

    GreatSchools rating
    Schools provided by the listing agent
    • Elementary: Piedmont
    • Middle: Maury
    • High: Jefferson

    Source: Lakeway Area AOR. This data may not be complete. We recommend contacting the local school district to confirm school assignments for this home.

    Get a cash offer in 3 minutes
    Find out how much your home could sell for in as little as 3 minutes with a no-obligation cash offer.
    Estimated market value
    $1,334,600
    Get a cash offer in 3 minutes
    Find out how much your home could sell for in as little as 3 minutes with a no-obligation cash offer.
    Estimated market value
    $1,334,600