Skip main navigation
Closed
  • $3,025,000

    1331 Hilltop Rd, Charlottesville, VA 22903

    6beds
    6,600sqft
    Single Family Residence
    Built in 1933
    1.11 Acres Lot
    $2,797,800 Zestimate®
    $458/sqft
    $5,742 Estimated rent

    Home value

    $2,797,800

    $2.66M - $2.94M

    $5,742/mo

    Zestimate® history
    Loading
    Loading...

    Owner options

    List your home for rent

    $5,742/mo

    Rent Zestimate®

    Find your next renter with Zillow Rental Manager. Plus, with online applications, you can quickly screen prospective tenants – for free.

    Learn more

    $5,742/mo

    Rent Zestimate®

    Refinance and save

    $14,831/mo

    Est. payment

    Refinancing to a lower rate could help reduce your monthly payments and save thousands over the life of the loan.

    See today's rates

    $14,831/mo

    Est. payment

    Explore your selling options

    Work with a Zillow partner agent

    Leverage their expertise and Zillow's premium Showcase listings to get your home seen by more buyers.

    Get started

    List with your own agent

    Get your home in front of millions of buyers by listing it on Zillow.

    Learn how to do it

    Sell it yourself

    Take full control of how buyers see your home on Zillow by listing For Sale by Owner (FSBO).

    List your home

    What's special

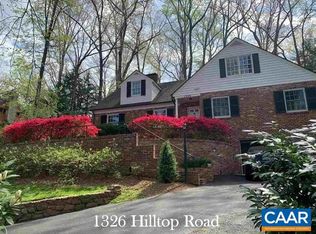
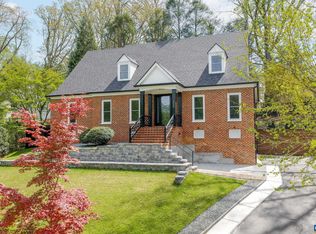
    Just listed! This stunning home is nestled on over 1 acre in highly sought-after Meadowbrook Heights! Mature landscaping and a spacious, wooded lot provide privacy and room for relaxing and entertaining. Easy walk or bike to UVA and quick access to Downtown, Ivy and Rt 29. This expansive 6 BR, 4 1/2 Bath stately home exudes classic and traditional warmth and charm. Tastefully updated, retaining the original character of this 1933 home with 2 fireplaces, an open plan and lots of natural light. Recent improvements inc Subzero refrigerator/freezer and drawer refrigerators, 2 Carrier heat pumps with 7 zones, extensive lighting and plumbing upgrades, full interior and exterior painting, alarm system and 2025 decking and landscaping:see list in Documents--Over $300K in improvements since 2022! Special features inc kitchen designed by Karen Turner, Viking Range, 2" thick oak floors milled from trees on property, Tulikivi soap stone wood stove, radiant floors and Hepa air filtration. The home also features a 1st floor primary BR, private terrace level guest suite, shed and 2 car garage with dog shower. There are 3 addl off street parking spots. This residence combines luxury with comfortable living. Immaculate and move-in ready!

    Zillow last checked:

    Listing updated:

    Listed by:

    DIANE LAMARCHE 434-270-2241,

    BARRINGTON REALTY LLC

    Bought with:

    JAMIE WALLER, 0225235800

    LORING WOODRIFF REAL ESTATE ASSOCIATES

    Source: CAAR,MLS#: 662467MLS LogoOriginating MLS: Charlottesville Area Association of Realtors

    Facts & features

    Interior

    Bedrooms & bathrooms
    • Bedrooms: 6
    • Bathrooms: 5
    • Full bathrooms: 4
    • 1/2 bathrooms: 1
    • Main level bathrooms: 2
    • Main level bedrooms: 1
    Rooms
    • Room types: Bathroom, Bedroom, Dining Room, Family Room, Full Bath, Half Bath, Kitchen, Laundry, Loft, Living Room, Mud Room
    Primary bedroom
    • Level: First
    Bedroom
    • Level: Second
    Bedroom
    • Level: Basement
    Primary bathroom
    • Level: First
    Bathroom
    • Level: Second
    Bathroom
    • Level: Basement
    Dining room
    • Level: First
    Family room
    • Level: First
    Half bath
    • Level: First
    Kitchen
    • Level: Basement
    Kitchen
    • Level: First
    Laundry
    • Level: Second
    Laundry
    • Level: Basement
    Living room
    • Level: First
    Loft
    • Level: Second
    Mud room
    • Level: First
    Heating
    • Central, Radiant Floor, Radiant
    Cooling
    • Central Air, Heat Pump, Wall Unit(s)
    Appliances
    • Included: Dishwasher, Refrigerator, Some Commercial Grade, Tankless Water Heater, Dryer, Washer
    • Laundry: Washer Hookup, Dryer Hookup
    Features
    • Primary Downstairs, Remodeled, Second Kitchen, Walk-In Closet(s), Air Filtration, Breakfast Bar, Loft, Mud Room, Recessed Lighting
    • Flooring: Hardwood
    • Windows: Shutters
    • Basement: Exterior Entry,Heated,Interior Entry,Partially Finished,Walk-Out Access
    • Has fireplace: Yes
    • Fireplace features: Insert, Masonry, Wood Burning Stove
    Interior area
    • Total structure area: 7,652
    • Total interior livable area: 6,600 sqft
    • Finished area above ground: 5,800
    • Finished area below ground: 800

    Property

    Parking
    • Total spaces: 2
    • Parking features: Basement, Electricity, Off Street, Garage Faces Side, On Street
    • Garage spaces: 2
    • Has uncovered spaces: Yes
    Features
    • Levels: Two
    • Stories: 2
    • Patio & porch: Deck, Patio
    • Exterior features: Mature Trees/Landscape
    • Fencing: Partial,Privacy
    Lot
    • Size: 1.11 Acres
    • Features: Garden, Landscaped, Native Plants, Wooded
    Details
    • Parcel number: 390008000
    • Zoning description: R-A Low-Density Residentail District
    • Other equipment: Air Purifier

    Construction

    Type & style
    • Home type: SingleFamily
    • Property subtype: Single Family Residence
    Materials
    • Stick Built
    • Foundation: Block
    Condition
    • Updated/Remodeled
    • New construction: No
    • Year built: 1933

    Utilities & green energy

    • Electric: Underground
    • Sewer: Public Sewer
    • Water: Public
    • Utilities for property: Fiber Optic Available

    Community & HOA

    Community
    • Security: Security System, Carbon Monoxide Detector(s), Other, Smoke Detector(s)
    • Subdivision: MEADOWBROOK HILLS
    HOA
    • Has HOA: No
    Location
    • Region: Charlottesville

    Financial & listing details

    • Price per square foot: $458/sqft
    • Tax assessed value: $2,459,500
    • Annual tax amount: $22,859
    • Date on market: 3/28/2025
    • Cumulative days on market: 2 days
    • Exclusions: Hanging candelabra in Dining Rm

    Price history

    DateEventPrice
    7/31/2026Listing removed$2,995,000$454/sqft
    Source: CAAR #675290 Report a problem
    5/20/2026Price change$2,995,000-6.4%$454/sqft
    Source: CAAR #675290 Report a problem
    4/8/2026Listed for sale$3,200,000+5.8%$485/sqft
    Source: CAAR #675290 Report a problem
    6/6/2025Sold$3,025,000+10%$458/sqft
    Source: CAAR #662467 Report a problem
    4/5/2025Pending sale$2,750,000$417/sqft
    Source: CAAR #662467 Report a problem
    4/3/2025Listed for sale$2,750,000+41%$417/sqft
    Source: CAAR #662467 Report a problem
    8/18/2020Listing removed$1,950,000$295/sqft
    Source: LORING WOODRIFF REAL ESTATE ASSOCIATES #600088 Report a problem
    2/13/2020Listed for sale$1,950,000+2.6%$295/sqft
    Source: LORING WOODRIFF REAL ESTATE ASSOCIATES #600088 Report a problem
    12/12/2019Listing removed$1,900,000$288/sqft
    Source: NEST REALTY GROUP #590818 Report a problem
    5/22/2019Listed for sale$1,900,000+219.3%$288/sqft
    Source: NEST REALTY GROUP #590818 Report a problem
    10/31/2003Sold$595,000$90/sqft
    Source: Agent Provided Report a problem

    Public tax history

    YearProperty taxesTax assessment
    2025$24,305 +3.3%$2,459,500 +3.3%
    2024$23,537 +4.6%$2,381,200 +2.5%
    2023$22,494 +195.4%$2,322,100 +46.4%
    2022$7,614 -45.9%$1,586,300 +7.1%
    2021$14,066 $1,480,600
    2020-- $1,480,600 +23.6%
    2019$11,383 +0.6%$1,198,200 +2.5%
    2018$11,310 $1,169,300 +3.3%
    2017-- $1,131,700 +3.8%
    2016$9,334 $1,089,900 +3.2%
    2015$9,334 $1,056,000 +3.4%
    2014$9,334 $1,021,300 +3.9%
    2013$9,334 $982,500
    2012$9,334 -18.1%--
    2011$11,394 --
    2010-- --
    2009$6,603 --
    2008-- $695,100
    2007-- $695,100 +14.2%
    2006-- $608,900 +30.7%
    2005-- $465,900 +7.7%
    2004-- $432,500
    Find assessor info on the county website

    Neighborhood: Blue Ridge-Rugby Ave

    Nearby schools

    GreatSchools rating
    Schools provided by the listing agent
    • Elementary: Trailblazer
    • Middle: Walker & Buford
    • High: Charlottesville

    Source: CAAR. This data may not be complete. We recommend contacting the local school district to confirm school assignments for this home.

    Sell for more on Zillow
    Get a Zillow Showcase℠ listing at no additional cost and you could sell for .
    $2,797,800
    2% more
    +$55,956
    With Zillow Showcase(estimated)
    $2,853,756