Skip main navigation
Sold
  • $375,000

    1331 Horse Shoe Bnd, Greenwood, IN 46143

    5beds
    2,980sqft
    Residential, Single Family Residence
    Built in 2019
    8,712 Square Feet Lot
    $375,000 Zestimate®
    $126/sqft
    $2,602 Estimated rent

    Home value

    $375,000

    $349,000 - $405,000

    $2,602/mo

    Zestimate® history
    Loading
    Loading...

    Owner options

    List your home for rent

    $2,602/mo

    Rent Zestimate®

    Find your next renter with Zillow Rental Manager. Plus, with online applications, you can quickly screen prospective tenants – for free.

    Learn more

    $2,602/mo

    Rent Zestimate®

    Refinance and save

    $2,730/mo

    Est. payment

    Refinancing to a lower rate could help reduce your monthly payments and save thousands over the life of the loan.

    See today's rates

    $2,730/mo

    Est. payment

    Explore your selling options

    Work with a Zillow partner agent

    Leverage their expertise and Zillow's premium Showcase listings to get your home seen by more buyers.

    Get started

    List with your own agent

    Get your home in front of millions of buyers by listing it on Zillow.

    Learn how to do it

    Sell it yourself

    Take full control of how buyers see your home on Zillow by listing For Sale by Owner (FSBO).

    List your home

    What's special

    Centrally located hall bathroomYard completely landscapedWelcoming covered front porchEnormous primary suiteFormal dining roomSoaking tubPantry for storage
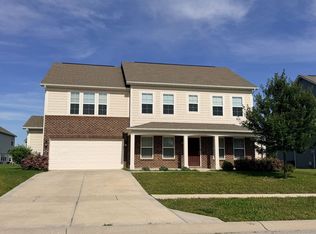
    Nestled in the Center Grove School district, this 5 bedroom home is ready for a family to make it their own. This Trails at Woodfield property is conveniently located minutes from parks, walking trails, shopping, restaurants and neighborhood pool. Home is full of features you'll love like a welcoming covered front porch, 9ft 1st floor ceilings, 1st floor guest suite and a formal dining room. Kitchen is fantastic with stainless steel appliances, upgraded maple cabinetry with 42 inch uppers, granite island and countertops complimented with tile backsplash and pantry for storage. Enormous primary suite with large private bath having double bowl vanity, soaking tub, separate shower, water closet and walk-in closet. 3 additional upstairs bedrooms each with a walk-in closet, a centrally located hall bathroom and huge loft perfect for children's items off the main level. Expanded 2 car garage with opener and keyless entry system. Plenty of outdoor space on the 12x14 concrete patio and completely fenced in backyard great for kids and pets. Yard completely landscaped and ready to blossom for the spring. You'll love the multiple playgrounds, basketball court, community pool and neighborhood clubhouse. 12 min to I-65, 10 min to Greenwood Park Mall and 25 min to the Indianapolis airport.

    Zillow last checked:

    Listing updated:

    Listed by:

    Daniel Frische 317-727-2834,

    Smythe & Co, Inc

    Bought with:

    Lindsey Smalling

    Highgarden Real Estate

    Jordan Wirth

    Highgarden Real Estate

    Source: MIBOR as distributed by MLS GRID,MLS#: 22088927MLS Logo

    Facts & features

    Interior

    Bedrooms & bathrooms
    • Bedrooms: 5
    • Bathrooms: 3
    • Full bathrooms: 3
    • Main level bathrooms: 1
    • Main level bedrooms: 1
    Primary bedroom
    • Level: Upper
    • Area: 324 Square Feet
    • Dimensions: 18x18
    Bedroom 2
    • Level: Upper
    • Area: 156 Square Feet
    • Dimensions: 12x13
    Bedroom 3
    • Level: Upper
    • Area: 156 Square Feet
    • Dimensions: 12x13
    Bedroom 4
    • Level: Upper
    • Area: 168 Square Feet
    • Dimensions: 12x14
    Bedroom 5
    • Level: Main
    • Area: 121 Square Feet
    • Dimensions: 11x11
    Breakfast room
    • Features: Luxury Vinyl Plank
    • Level: Main
    • Area: 143 Square Feet
    • Dimensions: 11x13
    Dining room
    • Level: Main
    • Area: 154 Square Feet
    • Dimensions: 11x14
    Family room
    • Level: Main
    • Area: 340 Square Feet
    • Dimensions: 20x17
    Kitchen
    • Features: Luxury Vinyl Plank
    • Level: Main
    • Area: 130 Square Feet
    • Dimensions: 10x13
    Laundry
    • Level: Main
    • Area: 42 Square Feet
    • Dimensions: 06x07
    Loft
    • Level: Upper
    • Area: 289 Square Feet
    • Dimensions: 17x17
    Heating
    • Forced Air, Natural Gas
    Cooling
    • Central Air
    Appliances
    • Included: Dishwasher, Electric Water Heater, Disposal, MicroHood, Gas Oven, Refrigerator
    • Laundry: Main Level
    Features
    • High Ceilings, Kitchen Island, High Speed Internet, Pantry, Walk-In Closet(s)
    • Has basement: No
    Interior area
    • Total structure area: 2,980
    • Total interior livable area: 2,980 sqft

    Property

    Parking
    • Total spaces: 2
    • Parking features: Attached
    • Attached garage spaces: 2
    • Details: Garage Parking Other(Keyless Entry)
    Features
    • Levels: Two
    • Stories: 2
    • Patio & porch: Covered, Patio
    • Fencing: Fenced,Full
    Lot
    • Size: 8,712 Square Feet
    • Features: Sidewalks
    Details
    • Parcel number: 410401042118000041
    • Horse amenities: None

    Construction

    Type & style
    • Home type: SingleFamily
    • Architectural style: Traditional
    • Property subtype: Residential, Single Family Residence
    Materials
    • Brick, Cement Siding
    • Foundation: Slab
    Condition
    • New construction: No
    • Year built: 2019
    Details
    • Builder name: Fischer Homes

    Utilities & green energy

    • Water: Public

    Community & HOA

    Community
    • Subdivision: The Trails At Woodfield
    HOA
    • Has HOA: Yes
    • Amenities included: Basketball Court, Clubhouse, Park, Playground, Pool, Trail(s)
    • Services included: Clubhouse, ParkPlayground, Walking Trails
    • HOA fee: $425 annually
    Location
    • Region: Greenwood

    Financial & listing details

    • Price per square foot: $126/sqft
    • Tax assessed value: $390,600
    • Annual tax amount: $3,666
    • Date on market: 3/13/2026
    • Cumulative days on market: 48 days

    Price history

    DateEventPrice
    5/29/2026Sold$375,000-2.6%$126/sqft
    Source: MIBOR as distributed by MLS GRID #22088927 Report a problem
    4/30/2026Pending sale$384,900$129/sqft
    Source: MIBOR as distributed by MLS GRID #22088927 Report a problem
    4/16/2026Price change$384,900-2.6%$129/sqft
    Source: MIBOR as distributed by MLS GRID #22088927 Report a problem
    3/13/2026Listed for sale$395,000+34.6%$133/sqft
    Source: MIBOR as distributed by MLS GRID #22088927 Report a problem
    11/12/2019Sold$293,442$98/sqft
    Source: MIBOR as distributed by MLS GRID #21675190 Report a problem
    10/16/2019Pending sale$293,442$98/sqft
    Source: HMS Real Estate, LLC #21675190 Report a problem
    10/15/2019Listed for sale$293,442$98/sqft
    Source: HMS Real Estate, LLC #21675190 Report a problem

    Public tax history

    YearProperty taxesTax assessment
    2025$3,665 +0.8%$390,600 +6.6%
    2024$3,636 +7.8%$366,500 +0.8%
    2023$3,374 +21.5%$363,600 +7.8%
    2022$2,776 +7.9%$337,400 +21.5%
    2021$2,572 +40596.2%$277,600 +7.9%
    2020$6 -34.4%$257,200 +85633.3%
    2019$10 $300 -25%
    2018-- $400
    Find assessor info on the county website

    Neighborhood: 46143

    Nearby schools

    GreatSchools rating
    Get a cash offer in 3 minutes
    Find out how much your home could sell for in as little as 3 minutes with a no-obligation cash offer.
    Estimated market value
    $375,000
    Get a cash offer in 3 minutes
    Find out how much your home could sell for in as little as 3 minutes with a no-obligation cash offer.
    Estimated market value
    $375,000