Your Private Retreat Awaits! 4 Bed, 3 Bath Home on 8 Gorgeous Acres.
Welcome to your dream home! Nestled at the end of a private cul-de-sac and set on a breathtaking 8-acre lot, this 4 bedroom, 3 full bath beauty offers the perfect blend of peace, privacy, and convenience - all just outside city limits.
Step inside and enjoy 3,171 square feet of thoughtfully designed living space, complemented by a partially finished basement ready for your personal touch. The home’s open floor plan features spacious rooms, abundant natural light, and charming details throughout, making it ideal for both everyday living and entertaining. The partial finished basement boasts a full bathroom and a bedroom perfect for a teenager, house guests or an in law suite! Entire new HVAC system in 2020!
Outside, the property truly shines. Impeccably landscaped grounds, mature trees, and expansive green spaces create a serene park-like setting that feels like a private estate. Whether you’re relaxing on the patio or hosting outdoor gatherings you’ll love the endless opportunities this property offers.
If you’re seeking space, beauty, and a lifestyle that feels miles away from it all, yet still close to everyday amenities. This home is a must see. Don’t miss the chance to make this rare gem your own!
Closed
$550,000
1331 Hutcheson Ln, Clarksville, TN 37040
4beds
3,171sqft
Single Family Residence, Residential
Built in 1975
8 Acres Lot
$552,200 Zestimate®
$173/sqft
$2,569 Estimated rent
Home value
$552,200
$525,000 - $585,000
$2,569/mo
Zestimate® history
Owner options
List your home for rent
$2,569/mo
Rent Zestimate®
Find your next renter with Zillow Rental Manager. Plus, with online applications, you can quickly screen prospective tenants – for free.
$2,569/mo
Rent Zestimate®
Refinance and save
$3,244/mo
Est. payment
Refinancing to a lower rate could help reduce your monthly payments and save thousands over the life of the loan.
$3,244/mo
Est. payment
Explore your selling options
Work with a Zillow partner agent
Leverage their expertise and Zillow's premium Showcase listings to get your home seen by more buyers.
Get startedList with your own agent
Get your home in front of millions of buyers by listing it on Zillow.
Learn how to do itSell it yourself
Take full control of how buyers see your home on Zillow by listing For Sale by Owner (FSBO).
List your homeWhat's special
Partially finished basementSerene park-like settingCharming detailsPrivate estateMature treesOpen floor planPrivate cul-de-sac
Zillow last checked:
Listing updated:
Listed by:
Lindy Jo Schmittou 931-436-5707,
Reliant Realty ERA Powered
Bought with:
David Huffaker, 293136
The Huffaker Group, LLC
Source: RealTracs MLS as distributed by MLS GRID,MLS#: 2823766
Facts & features
Interior
Bedrooms & bathrooms
- Bedrooms: 4
- Bathrooms: 3
- Full bathrooms: 3
- Main level bedrooms: 2
Den
- Area: 192 Square Feet
- Dimensions: 12x16
Heating
- Central, Heat Pump
Cooling
- Central Air
Appliances
- Included: Electric Oven, Electric Range, Dishwasher, Disposal, Microwave, Refrigerator
Features
- Bookcases, Built-in Features, Ceiling Fan(s), Central Vacuum, Extra Closets, High Ceilings, Pantry, Kitchen Island
- Flooring: Carpet, Wood, Tile
- Basement: Partial,Finished
- Number of fireplaces: 1
- Fireplace features: Wood Burning
Interior area
- Total structure area: 3,171
- Total interior livable area: 3,171 sqft
- Finished area above ground: 2,290
- Finished area below ground: 881
Property
Parking
- Total spaces: 2
- Parking features: Attached
- Carport spaces: 2
Features
- Levels: Three Or More
- Stories: 2
- Patio & porch: Porch, Covered, Patio
Lot
- Size: 8 Acres
- Features: Cul-De-Sac, Private, Wooded
- Topography: Cul-De-Sac,Private,Wooded
Details
- Parcel number: 063100I A 01500 00018099L
- Special conditions: Standard
Construction
Type & style
- Home type: SingleFamily
- Architectural style: A-Frame
- Property subtype: Single Family Residence, Residential
Materials
- Brick, Wood Siding
- Roof: Shingle
Condition
- New construction: No
- Year built: 1975
Utilities & green energy
- Sewer: Septic Tank
- Water: Private
- Utilities for property: Water Available
Community & HOA
Community
- Security: Security System
- Subdivision: Four Oaks
HOA
- Has HOA: No
Location
- Region: Clarksville
Financial & listing details
- Price per square foot: $173/sqft
- Tax assessed value: $2,737,600
- Annual tax amount: $3,636
- Date on market: 4/28/2025
Price history
| Date | Event | Price |
|---|---|---|
| 8/1/2025 | Sold | $550,000-8.3%$173/sqft |
Source:  RealTracs MLS as distributed by MLS GRID #2823766 Report a problem RealTracs MLS as distributed by MLS GRID #2823766 Report a problem | ||
| 7/22/2025 | Pending sale | $599,900$189/sqft |
Source: RealTracs MLS as distributed by MLS GRID #2823766 Report a problem | ||
| 4/28/2025 | Listed for sale | $599,900+1614%$189/sqft |
Source: RealTracs MLS as distributed by MLS GRID #2823766 Report a problem | ||
| 5/2/2016 | Sold | $35,000$11/sqft |
Source: Public Record Report a problem | ||
Public tax history
| Year | Property taxes | Tax assessment |
|---|---|---|
| 2024 | $14,372 +88.1% | $684,400 +167.8% |
| 2023 | $7,642 | $255,600 |
| 2022 | $7,642 +104.4% | $255,600 +104.4% |
| 2021 | $3,739 +26.7% | $125,053 -49.3% |
| 2020 | $2,951 0% | $246,450 |
| 2019 | $2,951 | $246,450 +487.5% |
| 2018 | $2,951 +193.6% | $41,950 +28.1% |
| 2017 | $1,005 | $32,748 |
| 2016 | $1,005 +3.2% | $32,748 |
| 2015 | $974 | $32,748 |
| 2014 | $974 -4.5% | $32,748 +0.8% |
| 2013 | $1,020 | $32,475 0% |
| 2011 | $1,020 +9% | $32,487 |
| 2010 | $936 | $32,487 |
| 2009 | $936 | $32,487 |
| 2008 | -- | $32,487 +11.6% |
| 2007 | $914 | $29,105 |
| 2006 | $914 +10.6% | $29,105 +14.1% |
| 2005 | $826 +11.3% | $25,502 |
| 2004 | $742 | $25,502 |
| 2002 | $742 | $25,502 +13.2% |
| 2001 | -- | $22,537 -78.2% |
| 2000 | -- | $103,313 |
Find assessor info on the county website
Neighborhood: 37040
Nearby homes
- $400,0003 bd3 ba2.1k sqft9 Rich Ellen Rdg LOT 9, Palmyra, TN 37142Off Market

- $908,7004 bd-- ba3.7k sqft1601 Highway 149, Clarksville, TN 37040Off Market
- $484,2003 bd2 ba2.2k sqft1242 Rich Ellen Dr, Palmyra, TN 37142Off Market

- $487,6003 bd2 ba2.2k sqft1242 Rich Ellen, Palmyra, TN 37142Off Market
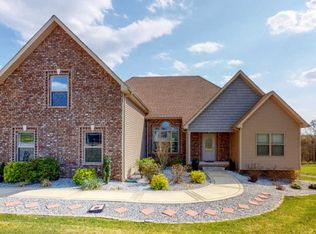
- $1,200,0004 bd-- ba5.1k sqft2357 Hematite Rd, Clarksville, TN 37142Sold
- $445,200-- bd-- ba2.1k sqft1206 Rich Ellen Dr, Palmyra, TN 37142Off Market
- $615,400-- bd-- ba-- sqftHematite Rd, Palmyra, TN 37142Off Market
- $1,301,6005 bd5 ba5k sqft2357 Hematite Rd, Palmyra, TN 37040Off Market
Nearby schools
GreatSchools rating
- 7/10Cumberland Hghts Elementary SchoolGrades: PK-5Distance: 1.4 mi
- 8/10Montgomery Central Middle SchoolGrades: 6-8Distance: 5.2 mi
- 6/10Montgomery Central High SchoolGrades: 9-12Distance: 5.3 mi
Schools provided by the listing agent
- Elementary: Cumberland Heights Elementary
- Middle: Montgomery Central Middle
- High: Montgomery Central High
Source: RealTracs MLS as distributed by MLS GRID. This data may not be complete. We recommend contacting the local school district to confirm school assignments for this home.
Get a cash offer in 3 minutes
Find out how much your home could sell for in as little as 3 minutes with a no-obligation cash offer.
Estimated market value
$552,200
Get a cash offer in 3 minutes
Find out how much your home could sell for in as little as 3 minutes with a no-obligation cash offer.
Estimated market value
$552,200
- Tennessee
- Montgomery County
- Clarksville
- 37040
- 1331 Hutcheson Ln
Nearby cities
Nearby neighborhoods
Nearby zip codes
Other Clarksville Topics
