Skip main navigation
Closed
  • $958,000

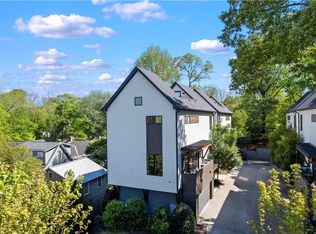
    1331 Iverson St NE #B, Atlanta, GA 30307

    3beds
    2,520sqft
    Townhouse
    Built in 2019
    4,312 Square Feet Lot
    $953,400 Zestimate®
    $380/sqft
    $4,754 Estimated rent

    Home value

    $953,400

    $896,000 - $1.01M

    $4,754/mo

    Zestimate® history
    Loading
    Loading...

    Owner options

    List your home for rent

    $4,754/mo

    Rent Zestimate®

    Find your next renter with Zillow Rental Manager. Plus, with online applications, you can quickly screen prospective tenants – for free.

    Learn more

    $4,754/mo

    Rent Zestimate®

    Refinance and save

    $8,087/mo

    Est. payment

    Refinancing to a lower rate could help reduce your monthly payments and save thousands over the life of the loan.

    See today's rates

    $8,087/mo

    Est. payment

    Explore your selling options

    Work with a Zillow partner agent

    Leverage their expertise and Zillow's premium Showcase listings to get your home seen by more buyers.

    Get started

    List with your own agent

    Get your home in front of millions of buyers by listing it on Zillow.

    Learn how to do it

    Sell it yourself

    Take full control of how buyers see your home on Zillow by listing For Sale by Owner (FSBO).

    List your home

    What's special

    entertaining. Exquisite moldings and detailed finishes throughout. The gourmet island kitchen is the heart of the home- complete with SS Bosch appliances, pantry, range hood and breakfast bar. Fantastic at-home office. The formal dining room with tons of natural light will be the place you will gather with friends and family to make those wonderful memories. Welcoming fireside family room graced with a beautiful stone accent wall and an open view to the kitchen. Escape to the oversized master suite to envy with huge custom walk-in closet and tiled shower. Entertainer's delight in finished daylight basement great for rainy day play. Multiple outdoor spaces including an incredible rooftop deck- perfect for those family gatherings. Outdoor common area with firepit. This house screams designer' and will reflect the personality and taste of those accustomed to the best in quality design, finishes and lifestyle. Nothing to do but move in! New gutters/gutter guards. Pella Windows throughout. Custom motorized privacy shades. Oversized 2 car garage. Fenced-in yard-ideal for kids and pets. Move in today and start making memories tomorrow!

    Zillow last checked:

    Listing updated:

    Listed by:

    Rhonda Duffy 678-318-3613,

    Duffy Realty

    Bought with:

    Connie Morelle, 200877

    Harry Norman Realtors

    Source: GAMLS,MLS#: 10210684MLS Logo

    Facts & features

    Interior

    Bedrooms & bathrooms
    • Bedrooms: 3
    • Bathrooms: 5
    • Full bathrooms: 3
    • 1/2 bathrooms: 2
    Rooms
    • Room types: Family Room, Office
    Dining room
    • Features: Separate Room
    Kitchen
    • Features: Breakfast Area, Breakfast Bar, Kitchen Island, Pantry, Solid Surface Counters
    Heating
    • Electric, Central, Forced Air
    Cooling
    • Electric, Central Air
    Appliances
    • Included: Dryer, Washer, Dishwasher, Disposal, Refrigerator
    • Laundry: Other
    Features
    • High Ceilings, Double Vanity, Beamed Ceilings, Walk-In Closet(s), Wet Bar, Roommate Plan
    • Flooring: Hardwood
    • Windows: Double Pane Windows
    • Basement: Bath Finished,Concrete,Daylight,Interior Entry,Finished,Full
    • Number of fireplaces: 1
    • Fireplace features: Family Room
    • Common walls with other units/homes: End Unit
    Interior area
    • Total structure area: 2,520
    • Total interior livable area: 2,520 sqft
    • Finished area above ground: 2,520
    • Finished area below ground: 0

    Property

    Parking
    • Parking features: Attached, Garage Door Opener, Garage
    • Has attached garage: Yes
    Features
    • Levels: Three Or More
    • Stories: 3
    • Patio & porch: Deck, Patio
    • Exterior features: Balcony
    • Fencing: Fenced
    • Has view: Yes
    • View description: City
    • Body of water: None
    Lot
    • Size: 4,312 Square Feet
    • Features: Private
    • Residential vegetation: Wooded
    Details
    • Parcel number: 15 209 04 326

    Construction

    Type & style
    • Home type: Townhouse
    • Architectural style: Contemporary
    • Property subtype: Townhouse
    • Attached to another structure: Yes
    Materials
    • Concrete
    • Roof: Composition
    Condition
    • Resale
    • New construction: No
    • Year built: 2019

    Utilities & green energy

    • Electric: 220 Volts
    • Sewer: Public Sewer
    • Water: Public
    • Utilities for property: Cable Available, Electricity Available, High Speed Internet, Phone Available, Sewer Available, Water Available
    Green energy
    • Energy efficient items: Insulation, Thermostat, Doors, Windows

    Community & HOA

    Community
    • Features: Park, Playground, Sidewalks, Street Lights, Near Public Transport, Walk To Schools, Near Shopping
    • Security: Carbon Monoxide Detector(s), Smoke Detector(s)
    • Subdivision: Candler Park
    HOA
    • Has HOA: Yes
    • Services included: None
    • HOA fee: $2,220 annually
    Location
    • Region: Atlanta

    Financial & listing details

    • Price per square foot: $380/sqft
    • Annual tax amount: $13,338
    • Date on market: 10/12/2023
    • Cumulative days on market: 7 days
    • Listing agreement: Exclusive Right To Sell
    • Electric utility on property: Yes

    Price history

    DateEventPrice
    11/27/2023Sold$958,000-1.7%$380/sqft
    Source: GAMLS #10210684 Report a problem
    10/19/2023Pending sale$975,000$387/sqft
    Source: GAMLS #10210684 Report a problem
    10/12/2023Listed for sale$975,000+30%$387/sqft
    Source: GAMLS #10210684 Report a problem
    3/20/2020Sold$750,000-4.5%$298/sqft
    Source: GAMLS #8741211 Report a problem
    3/4/2020Pending sale$785,000$312/sqft
    Source: Harry Norman, REALTORS� #6684850 Report a problem
    2/24/2020Price change$785,000-1.9%$312/sqft
    Source: Harry Norman, REALTORS� #6684850 Report a problem
    9/17/2019Listed for sale$799,900$317/sqft
    Source: RE/MAX Metro Atlanta Cityside #8661001 Report a problem

    Public tax history

    Tax history is unavailable.

    Neighborhood: Candler Park

    Nearby schools

    GreatSchools rating
    Schools provided by the listing agent
    • Elementary: Lin
    • Middle: David T Howard
    • High: Midtown

    Source: GAMLS. This data may not be complete. We recommend contacting the local school district to confirm school assignments for this home.

    Get a cash offer in 3 minutes
    Find out how much your home could sell for in as little as 3 minutes with a no-obligation cash offer.
    Estimated market value
    $953,400
    Get a cash offer in 3 minutes
    Find out how much your home could sell for in as little as 3 minutes with a no-obligation cash offer.
    Estimated market value
    $953,400