This beautifully updated 4-bedroom, 2-bath home offers both comfort and flexibility, with NO HOA and additional space perfect for a home office, study, or bonus room. The home features a functional layout designed for everyday living, along with an attached storage space that can easily support a dedicated laundry area or additional workspace. Enjoy relaxing mornings on the front porch and take advantage of the spacious backyard—ideal for pets, play, or entertaining. Nestled in a quiet, established neighborhood, this home provides a sense of peace while still being conveniently located near shopping, dining, and major roadways. Currently being remodeled, this property presents a great opportunity to own a refreshed home with thoughtful updates. The Seller will put on a NEW ROOF before closing, Electrical and Plumbing have already been updated.
Sold for $326,500
$326,500
1331 JULIO LANE, ORLANDO, FL 32807
4beds
1,548sqft
Single Family Residence
Built in 1959
8,471 Square Feet Lot
$325,500 Zestimate®
$211/sqft
$2,247 Estimated rent
Home value
$325,500
$299,000 - $355,000
$2,247/mo
Zestimate® history
Owner options
List your home for rent
$2,247/mo
Rent Zestimate®
Find your next renter with Zillow Rental Manager. Plus, with online applications, you can quickly screen prospective tenants – for free.
$2,247/mo
Rent Zestimate®
Refinance and save
$2,498/mo
Est. payment
Refinancing to a lower rate could help reduce your monthly payments and save thousands over the life of the loan.
$2,498/mo
Est. payment
Explore your selling options
Work with a Zillow partner agent
Leverage their expertise and Zillow's premium Showcase listings to get your home seen by more buyers.
Get startedList with your own agent
Get your home in front of millions of buyers by listing it on Zillow.
Learn how to do itSell it yourself
Take full control of how buyers see your home on Zillow by listing For Sale by Owner (FSBO).
List your homeWhat's special
Attached storage space
Zillow last checked:
Listing updated:
Listed by:
Jimletta Vareene-Thomas 407-758-2555,
LAWYERS REAL ESTATE 321-951-7077,
Cedrick Thomas 407-616-7872,
LAWYERS REAL ESTATE
Bought with:
John Maldonado, 3465988
A PLUS REALTY LLC
Source: Stellar MLS,MLS#: O6399062 Originating MLS: West Volusia
Originating MLS: West Volusia
Facts & features
Interior
Bedrooms & bathrooms
- Bedrooms: 4
- Bathrooms: 2
- Full bathrooms: 2
Rooms
- Room types: Family Room, Great Room
Primary bedroom
- Features: Ceiling Fan(s), Walk-In Closet(s)
- Level: First
- Area: 144 Square Feet
- Dimensions: 12x12
Bedroom 2
- Features: Ceiling Fan(s), Walk-In Closet(s)
- Level: First
- Area: 100 Square Feet
- Dimensions: 10x10
Bedroom 3
- Features: Ceiling Fan(s), Walk-In Closet(s)
- Level: First
- Area: 100 Square Feet
- Dimensions: 10x10
Primary bathroom
- Features: Shower No Tub, Linen Closet
- Level: First
- Area: 80 Square Feet
- Dimensions: 10x8
Bathroom 2
- Features: Tub With Shower, Linen Closet
- Level: First
- Area: 64 Square Feet
- Dimensions: 8x8
Family room
- Features: Ceiling Fan(s), Storage Closet
- Level: First
- Area: 224 Square Feet
- Dimensions: 14x16
Great room
- Features: Ceiling Fan(s), Coat Closet
- Level: First
- Area: 168 Square Feet
- Dimensions: 12x14
Kitchen
- Features: Pantry
- Level: First
- Area: 64 Square Feet
- Dimensions: 8x8
Laundry
- Features: Built-In Shelving
- Level: First
- Area: 48 Square Feet
- Dimensions: 8x6
Office
- Features: Ceiling Fan(s), Built-in Closet
- Level: First
- Area: 100 Square Feet
- Dimensions: 10x10
Utility room
- Features: Built-In Shelving
- Level: First
Heating
- Central
Cooling
- Central Air
Appliances
- Included: Oven, Cooktop, Dryer, Refrigerator, Washer
- Laundry: Inside, Laundry Room, Washer Hookup
Features
- Ceiling Fan(s), Walk-In Closet(s)
- Flooring: Ceramic Tile
- Has fireplace: No
Interior area
- Total structure area: 1,652
- Total interior livable area: 1,548 sqft
Property
Features
- Levels: One
- Stories: 1
- Exterior features: Sidewalk
- Fencing: Chain Link
- Has view: Yes
- View description: City
Lot
- Size: 8,471 Square Feet
- Features: City Lot, Oversized Lot, Sidewalk
- Residential vegetation: Mature Landscaping, Oak Trees
Details
- Parcel number: 332230571206050
- Zoning: R-1A/AN
- Special conditions: None
Construction
Type & style
- Home type: SingleFamily
- Architectural style: Contemporary
- Property subtype: Single Family Residence
Materials
- Block, Stucco
- Foundation: Slab
- Roof: Other
Condition
- New construction: No
- Year built: 1959
Utilities & green energy
- Sewer: Public Sewer
- Water: Public
- Utilities for property: Cable Available, Electricity Available, Public, Sewer Connected, Street Lights, Water Available
Community & HOA
Community
- Pet fee: $0 monthly
- Subdivision: MONTEREY SUB
HOA
- Has HOA: No
Location
- Region: Orlando
Financial & listing details
- Price per square foot: $211/sqft
- Tax assessed value: $258,343
- Annual tax amount: $4,258
- Date on market: 4/15/2026
- Cumulative days on market: 27 days
- Listing terms: Cash,Conventional,FHA
- Ownership: Fee Simple
- Total actual rent: 0
- Electric utility on property: Yes
- Road surface type: Paved
Price history
| Date | Event | Price |
|---|---|---|
| 7/13/2026 | Sold | $326,500-1%$211/sqft |
Source:  Stellar MLS #O6399062 Report a problem Stellar MLS #O6399062 Report a problem | ||
| 5/29/2026 | Pending sale | $329,900$213/sqft |
Source: Stellar MLS #O6399062 Report a problem | ||
| 5/12/2026 | Listing removed | $329,900$213/sqft |
Source: Stellar MLS #O6399062 Report a problem | ||
| 4/15/2026 | Listed for sale | $329,900+1743%$213/sqft |
Source: Stellar MLS #O6399062 Report a problem | ||
| 8/1/1984 | Sold | $17,900$12/sqft |
Source: Agent Provided Report a problem | ||
Public tax history
| Year | Property taxes | Tax assessment |
|---|---|---|
| 2024 | $4,136 -6.8% | $258,343 +11.1% |
| 2023 | $4,439 +9.1% | $232,528 +10% |
| 2022 | $4,069 +11% | $211,389 +10% |
| 2021 | $3,665 +323.5% | $192,172 +138.4% |
| 2020 | $866 +2.3% | $80,613 +2.3% |
| 2019 | $846 +2.1% | $78,801 +1.9% |
| 2018 | $829 | $77,332 -25.3% |
| 2017 | $829 +2.6% | $103,516 +6.7% |
| 2016 | $807 +0.4% | $97,045 +10.1% |
| 2015 | $804 -2.9% | $88,131 +17.7% |
| 2014 | $828 +5% | $74,888 +4% |
| 2013 | $789 -0.2% | $72,002 +0.7% |
| 2012 | $790 -3.8% | $71,492 -4.4% |
| 2011 | $822 -6.1% | $74,795 -14.9% |
| 2010 | $875 | $87,865 -21.3% |
| 2009 | -- | $111,591 -27.1% |
| 2008 | $795 -18.7% | $153,082 -6.6% |
| 2007 | $978 -3.6% | $163,971 +5.2% |
| 2006 | $1,015 +1.3% | $155,869 +48.4% |
| 2005 | $1,002 +7.2% | $105,007 +4.1% |
| 2004 | $934 +3% | $100,843 +12.1% |
| 2003 | $907 +3.6% | $89,996 +14.2% |
| 2002 | $876 -0.2% | $78,808 +7.3% |
| 2001 | $877 +2.1% | $73,419 +13.5% |
| 2000 | $859 | $64,666 |
Find assessor info on the county website
Neighborhood: Monterey
Nearby homes
- $340,5004 bd3 ba1.4k sqft1435 Julio Ln, Orlando, FL 32807Off Market
- $327,4004 bd3 ba1.5k sqft1319 Julio Ln, Orlando, FL 32807Off Market
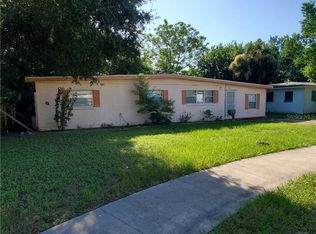
- $286,6003 bd2 ba1k sqft1330 Terre Cia Ave, Orlando, FL 32807Off Market
- $411,9903 bd1 ba1.3k sqft1318 Terre Cia Ave, Orlando, FL 32807For Sale

- $380,0004 bd2 ba1.2k sqft1445 Julio Ln, Orlando, FL 32807Sold
- $252,2003 bd1 ba989 sqft1315 Julio Ln, Orlando, FL 32807Off Market
- $291,4003 bd2 ba1.1k sqft1400 Terre Cia Ave, Orlando, FL 32807Off Market
- $357,5003 bd2 ba2k sqft1330 Julio Ln, Orlando, FL 32807Off Market
Nearby schools
GreatSchools rating
- 5/10Dover Shores Elementary SchoolGrades: K-5Distance: 0.8 mi
- 4/10Roberto Clemente Middle SchoolGrades: 6-8Distance: 0.6 mi
- 6/10William R Boone High SchoolGrades: 9-12Distance: 3.2 mi
Schools provided by the listing agent
- Elementary: Dover Shores Elem
- Middle: Roberto Clemente Middle
- High: Boone High
Source: Stellar MLS. This data may not be complete. We recommend contacting the local school district to confirm school assignments for this home.
Get a cash offer in 3 minutes
Find out how much your home could sell for in as little as 3 minutes with a no-obligation cash offer.
Estimated market value
$325,500
Get a cash offer in 3 minutes
Find out how much your home could sell for in as little as 3 minutes with a no-obligation cash offer.
Estimated market value
$325,500
- Florida
- Orange County
- Orlando
- 32807
- Monterey
- 1331 JULIO LANE
