Set along 60 feet of the Washougal River, this daylight ranch offers the kind of waterfront setting that's becoming increasingly difficult to find. Expansive windows fill the home with natural light while framing peaceful river views and views of Mt. Hood. Two full-length covered decks overlook the water, creating inviting outdoor living spaces you'll enjoy throughout the year, while the level backyard extends to the river's edge. Paddle board, fish or kayak directly from your own property! Inside, the spacious layout offers room to spread out with multiple living areas, making the home equally suited for everyday living and entertaining. The kitchen opens to the main living spaces, allowing everyone to stay connected while enjoying the views beyond, with covered deck access right off of the dining room. The upstairs bedroom provides a relaxing retreat, while the daylight lower level offers 2 additional bedrooms, a full bathroom, flexible living space, and easy access to the backyard and river. The lower level is also ready for a kitchenette or true ADU, as it has space for a kitchen and direct outside access, offering the opportunity for multi-generation living or income potential. Upgrades include a newer vinyl roof and gutters, extensive drainage, fireplace pellet stove inserts for both upstairs and downstairs, new water heater, mini-split HVAC system upstairs and epoxy flooring throughout the lower level. Electric laundry hookups in garage. Located on a quiet dead-end street just minutes from downtown Washougal, schools, parks, and the Columbia River Gorge, this is a rare opportunity to own true riverfront property with space, privacy, and scenery that can be enjoyed every season. Sold as-is.
Pending
Price cut: $90K (8/26)
$600,000
1331 K St, Washougal, WA 98671
3beds
2,288sqft
Residential, Single Family Residence
Built in 1953
9,583 Square Feet Lot
$-- Zestimate®
$262/sqft
$-- HOA
What's special
Mini-split hvac system upstairsPeaceful river viewsWaterfront settingDaylight ranchQuiet dead-end streetInviting outdoor living spaces
- 51 days
- 1,701
- 148
Likely to sell faster than
Zillow last checked:
Listing updated:
Listed by:
Nick Shivers 503-389-0821,
eXp Realty LLC,
Kathryn Fisher 503-863-8676,
eXp Realty LLC
Source: RMLS (OR),MLS#: 544594180
Facts & features
Interior
Bedrooms & bathrooms
- Bedrooms: 3
- Bathrooms: 2
- Full bathrooms: 2
- Main level bathrooms: 1
Rooms
- Room types: 2nd Kitchen, Bedroom 2, Bedroom 3, Dining Room, Family Room, Kitchen, Living Room, Primary Bedroom
Primary bedroom
- Features: Ceiling Fan, Hardwood Floors, Closet
- Level: Main
- Area: 221
- Dimensions: 17 x 13
Bedroom 2
- Features: Closet, Vinyl Floor
- Level: Lower
- Area: 144
- Dimensions: 12 x 12
Bedroom 3
- Features: Wallto Wall Carpet
- Level: Lower
- Area: 228
- Dimensions: 19 x 12
Dining room
- Features: Fireplace, Hardwood Floors
- Level: Main
- Area: 132
- Dimensions: 12 x 11
Family room
- Features: Fireplace, Great Room, Sliding Doors
- Level: Lower
- Area: 165
- Dimensions: 15 x 11
Kitchen
- Features: Dishwasher, Free Standing Range, Tile Floor
- Level: Main
- Area: 91
- Width: 7
Living room
- Features: Fireplace, Hardwood Floors
- Level: Main
- Area: 425
- Dimensions: 17 x 25
Heating
- Baseboard, Wall Furnace, Fireplace(s)
Appliances
- Included: Dishwasher, Disposal, Free-Standing Range, Free-Standing Refrigerator, Electric Water Heater
- Laundry: Laundry Room
Features
- Ceiling Fan(s), Pantry, Sink, Closet, Great Room, Tile
- Flooring: Hardwood, Tile, Vinyl, Wall to Wall Carpet
- Doors: Sliding Doors
- Windows: Double Pane Windows, Vinyl Frames
- Basement: Daylight,Finished
- Number of fireplaces: 2
- Fireplace features: Pellet Stove, Wood Burning
Interior area
- Total structure area: 2,288
- Total interior livable area: 2,288 sqft
Property
Parking
- Total spaces: 2
- Parking features: Driveway, Attached
- Attached garage spaces: 2
- Has uncovered spaces: Yes
Accessibility
- Accessibility features: Garage On Main, Natural Lighting, Accessibility
Features
- Stories: 2
- Patio & porch: Covered Deck, Covered Patio, Deck
- Exterior features: Fire Pit, Garden, Yard
- Has view: Yes
- View description: Mountain(s), River
- Has water view: Yes
- Water view: River
- Waterfront features: River Front
- Body of water: Washougal River
Lot
- Size: 9,583 Square Feet
- Features: Level, Sloped, Trees, SqFt 7000 to 9999
Details
- Additional structures: SeparateLivingQuartersApartmentAuxLivingUnit
- Parcel number: 075355400
Construction
Type & style
- Home type: SingleFamily
- Architectural style: Daylight Ranch
- Property subtype: Residential, Single Family Residence
Materials
- Cedar
- Roof: Flat,Membrane,Other
Condition
- Resale
- New construction: No
- Year built: 1953
Utilities & green energy
- Sewer: Public Sewer
- Water: Public
Community & HOA
HOA
- Has HOA: No
Location
- Region: Washougal
Financial & listing details
- Price per square foot: $262/sqft
- Tax assessed value: $702,990
- Annual tax amount: $6,604
- Date on market: 7/10/2026
- Cumulative days on market: 52 days
- Listing terms: Cash,Conventional,FHA,VA Loan
- Road surface type: Paved
Estimated market value
Not available
Estimated sales range
Not available
Not available
Price history
| Date | Event | Price |
|---|---|---|
| 8/28/2026 | Pending sale | $600,000$262/sqft |
Source: eXp Realty #544594180 Report a problem | ||
| 8/26/2026 | Price change | $600,000-13%$262/sqft |
Source:  RMLS (OR) #544594180 Report a problem RMLS (OR) #544594180 Report a problem | ||
| 7/29/2026 | Price change | $690,000-5.5%$302/sqft |
Source: eXp Realty #544594180 Report a problem | ||
| 7/10/2026 | Listed for sale | $730,000+82.5%$319/sqft |
Source: RMLS (OR) #544594180 Report a problem | ||
| 5/9/2007 | Sold | $400,000+34.5%$175/sqft |
Source:  NWMLS as distributed by MLS GRID #27056542 Report a problem NWMLS as distributed by MLS GRID #27056542 Report a problem | ||
| 12/21/2004 | Sold | $297,500+59.9%$130/sqft |
Source: Public Record Report a problem | ||
| 6/29/1999 | Sold | $186,000$81/sqft |
Source: Public Record Report a problem | ||
Public tax history
| Year | Property taxes | Tax assessment |
|---|---|---|
| 2025 | $6,604 +19.3% | $702,990 +20.9% |
| 2024 | $5,538 +6.7% | $581,407 +1.5% |
| 2023 | $5,192 -0.8% | $572,912 +5% |
| 2022 | $5,235 +2.8% | $545,689 +11.2% |
| 2021 | $5,090 +9.1% | $490,815 +9.6% |
| 2020 | $4,667 | $447,790 +7.4% |
| 2019 | $4,667 +4.1% | $417,069 -1.6% |
| 2018 | $4,484 -11.5% | $423,712 +7.2% |
| 2017 | $5,068 +20.6% | $395,306 +9.8% |
| 2016 | $4,202 +1.3% | $359,972 +10.8% |
| 2015 | $4,148 +5.4% | $324,916 +6% |
| 2014 | $3,934 | $306,604 +11% |
| 2013 | $3,934 +26.7% | $276,278 +28.5% |
| 2012 | $3,106 -0.4% | $214,994 -7.4% |
| 2011 | $3,119 -13.6% | $232,051 -1.2% |
| 2010 | $3,608 +0.8% | $234,895 -22.4% |
| 2009 | $3,581 | $302,600 -19.8% |
| 2008 | -- | $377,200 |
| 2007 | -- | $377,200 +75.4% |
| 2005 | -- | $215,100 |
| 2004 | -- | $215,100 +7.4% |
| 2001 | $2,771 +3.7% | $200,300 +6.7% |
| 2000 | $2,671 | $187,800 |
Find assessor info on the county website
Monthly payment
Est. payment
Payment breakdown
Explore the cost of this home by adjusting the details. Changes won't be saved.Climate risks
Neighborhood: 98671
Nearby schools
Schools provided by the listing agent
- Elementary: Hathaway
- Middle: Jemtegaard
- High: Washougal
Source: RMLS (OR). This data may not be complete. We recommend contacting the local school district to confirm school assignments for this home.
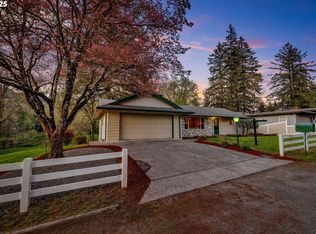
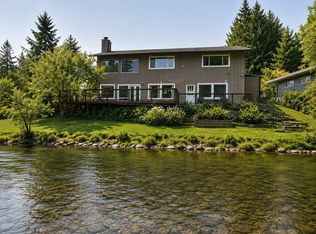
Similar homes
- $499,9003 bd2 ba1.3k sqft1327 G St, Washougal, WA 98671Active

 MLS ID #405074639, Katelyn McGrann, Realty One Group Prestige. RMLS (OR)
 - $599,0004 bd3 ba2.3k sqft32717 NE 94th Street, Camas, WA 98607Active
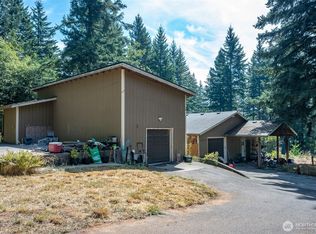 MLS ID #2574818, Aaron Walker. NWMLS as distributed by MLS GRID
 - $690,0004 bd3 ba3.1k sqft1516 SE 389th Ave, Washougal, WA 98671Active
 MLS ID #635174009, Robbie Ratkai, Dwell Realty Washington LLC. RMLS (OR)
 - $515,0003 bd2 ba1.7k sqft2922 Skye Rd, Washougal, WA 98671Active
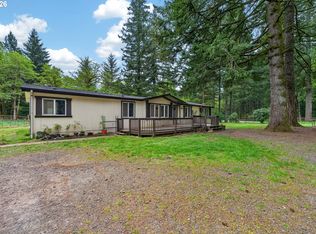 MLS ID #225790424, Stacy Hartzler, Aurise Collective. RMLS (OR)
 - $575,0004 bd2 ba1.7k sqft17414 NE 199th St, Battle Ground, WA 98604ActiveMLS ID #328530320, Nick Shivers, eXp Realty LLC. RMLS (OR)
- $664,9003 bd3 ba2.4k sqft24203 NE Oregon St, Wood Village, OR 97060ActiveMLS ID #373341657, Lisa Conser, RE/MAX Equity Group. RMLS (OR)
- $575,0003 bd2 ba2k sqft3317 SW 26th St, Gresham, OR 97080ActiveMLS ID #272902155, Bill Bailey, RE/MAX Advantage Group. RMLS (OR)
- $609,0003 bd3 ba2.2k sqft1105 SW 10th Dr, Gresham, OR 97080ActiveMLS ID #397907135, Danny Phanphackdy, Modern Realty. RMLS (OR)
- $590,0003 bd2 ba1.9k sqft2216 NE 128th Ave, Vancouver, WA 98684ActiveMLS ID #689147171, Jacqueline Smith, Keller Williams Realty. RMLS (OR)
- $549,9004 bd3 ba1.9k sqft2675 NE Cleveland Ave, Gresham, OR 97030ActiveMLS ID #410105555, Marshall Rosario, Real Broker. RMLS (OR)
- $625,0004 bd3 ba2.1k sqft22225 SE Peggy Ann Dr, Damascus, OR 97089ActiveMLS ID #641484418, Nick Shivers, eXp Realty, LLC. RMLS (OR)
- $600,0006 bd2 ba3.3k sqft9479 SE Hillcrest Rd, Happy Valley, OR 97086ActiveMLS ID #591130916, Nancy Carnahan, Ventures Realty Group. RMLS (OR)
- $599,9005 bd2 ba3k sqft12110 SE McGillivray Blvd, Vancouver, WA 98683ActiveMLS ID #349078187, Jason Preuit, Premiere Property Group, LLC. RMLS (OR)
- $599,9006 bd3 ba2.8k sqft3909 NE 135th Ave, Portland, OR 97230ActiveMLS ID #154965760, Jordan Matin, Matin Real Estate. RMLS (OR)
- $575,0004 bd4 ba2.4k sqft2010 NE 126th Ave, Vancouver, WA 98684ActiveMLS ID #796148531, Jacqueline Smith, Keller Williams Realty. RMLS (OR)
- $600,0003 bd3 ba2.2k sqft6105 NE 13th Ave, Portland, OR 97211ActiveMLS ID #787988260, Ronald Milligan, Fiv Realty. RMLS (OR)
- $659,9904 bd3 ba2.3k sqft4305 Idaho St, Vancouver, WA 98661ActiveMLS ID #322007941, Ruben Isai, Modern Realty, LLC. RMLS (OR)
- $525,0003 bd2 ba1.3k sqft15215 NE Schuyler Ct, Portland, OR 97230ActiveMLS ID #570984798, Terry Foster, eXp Realty, LLC. RMLS (OR)
- $680,0003 bd3 ba2.3k sqft47645 E Columbia River Hwy, Corbett, OR 97019ActiveMLS ID #454674062, Julie Gilbert, Copper West Real Estate. RMLS (OR)
- $549,0004 bd3 ba2.3k sqft3820 SE El Camino Dr, Gresham, OR 97080ActiveMLS ID #239379081, Heather Olson, John L. Scott Portland South. RMLS (OR)
