Skip main navigation
Closed
  • $624,450

    1331 Laconia Ln, Charlottesville, VA 22911

    3beds
    2,133sqft
    Townhouse, Farm, Single Family Residence
    Built in 2024
    3,484 Square Feet Lot
    $632,500 Zestimate®
    $293/sqft
    $2,747 Estimated rent

    Home value

    $632,500

    $563,000 - $708,000

    $2,747/mo

    Zestimate® history
    Loading
    Loading...

    Owner options

    List your home for rent

    $2,747/mo

    Rent Zestimate®

    Find your next renter with Zillow Rental Manager. Plus, with online applications, you can quickly screen prospective tenants – for free.

    Learn more

    $2,747/mo

    Rent Zestimate®

    Refinance and save

    $4,132/mo

    Est. payment

    Refinancing to a lower rate could help reduce your monthly payments and save thousands over the life of the loan.

    See today's rates

    $4,132/mo

    Est. payment

    Explore your selling options

    Work with a Zillow partner agent

    Leverage their expertise and Zillow's premium Showcase listings to get your home seen by more buyers.

    Get started

    List with your own agent

    Get your home in front of millions of buyers by listing it on Zillow.

    Learn how to do it

    Sell it yourself

    Take full control of how buyers see your home on Zillow by listing For Sale by Owner (FSBO).

    List your home

    What's special

    Gas fireplacePrivate bathTwo-car garageScreened porchExtra storageOpen kitchenWalk-in closet
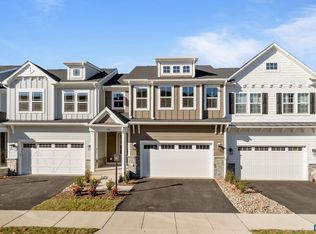
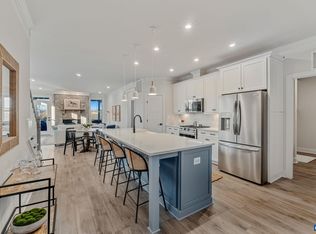
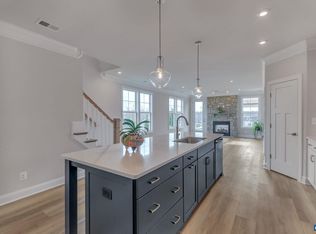
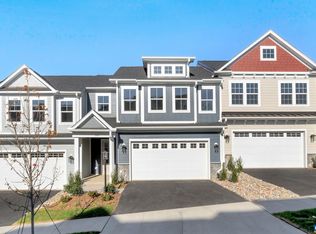
    This beautifully finished Bayberry villa in The Grove at Brookhill is move-in ready and offers an easy blend of comfort and style in a quiet, wooded setting just off Route 29 North. The main level features a spacious primary suite with a private bath and walk-in closet, an open kitchen with quartz countertops, soft-close cabinetry, and a generous walk-in pantry. A gas fireplace warms the living area, and the screened porch off the family room is a great spot to unwind or enjoy time with guests. You'll also find a convenient mudroom/laundry area, and a two-car garage on the main floor. Upstairs includes two more bedrooms, a full bath, a loft, and a pocket office, plus extra storage throughout. Built on a walkout basement foundation, this home combines function and thoughtful finishes in a location close to future shops, dining, and scenic trails. Actual photos.

    Zillow last checked:

    Listing updated:

    Listed by:

    AMANDA KATE LEMON 434-466-4100,

    NEST REALTY GROUP

    Bought with:

    WHITNEY PACE, 0225238956

    LONG & FOSTER - CHARLOTTESVILLE

    Source: CAAR,MLS#: 670962MLS LogoOriginating MLS: Charlottesville Area Association of Realtors

    Facts & features

    Interior

    Bedrooms & bathrooms
    • Bedrooms: 3
    • Bathrooms: 3
    • Full bathrooms: 2
    • 1/2 bathrooms: 1
    • Main level bathrooms: 2
    • Main level bedrooms: 1
    Rooms
    • Room types: Bathroom, Breakfast Room/Nook, Bedroom, Dining Room, Family Room, Full Bath, Foyer, Half Bath, Kitchen, Laundry, Loft, Primary Bathroom, Primary Bedroom, Office, Study, Utility Room
    Primary bedroom
    • Level: First
    Bedroom
    • Level: Second
    Bedroom
    • Level: Second
    Primary bathroom
    • Level: First
    Bathroom
    • Level: Second
    Dining room
    • Level: First
    Family room
    • Level: First
    Foyer
    • Level: First
    Half bath
    • Level: First
    Kitchen
    • Level: First
    Laundry
    • Level: First
    Loft
    • Level: Second
    Office
    • Level: Second
    Other
    • Level: Second
    Other
    • Level: Second
    Utility room
    • Level: Basement
    Heating
    • Central, Forced Air, Heat Pump, Natural Gas
    Cooling
    • Central Air
    Appliances
    • Included: Dishwasher, ENERGY STAR Qualified Dishwasher, Disposal, Gas Range, Microwave, Refrigerator
    • Laundry: Washer Hookup, Dryer Hookup
    Features
    • Double Vanity, Primary Downstairs, Walk-In Closet(s), Breakfast Area, Entrance Foyer, Eat-in Kitchen, Home Office, Kitchen Island, Loft, Recessed Lighting, Utility Room
    • Flooring: Carpet, Ceramic Tile, Luxury Vinyl Plank
    • Windows: Insulated Windows, Low-Emissivity Windows, Screens, Tilt-In Windows, Vinyl, ENERGY STAR Qualified Windows
    • Has basement: Yes
    • Number of fireplaces: 1
    • Fireplace features: One, Gas, Glass Doors
    • Common walls with other units/homes: 2+ Common Walls
    Interior area
    • Total structure area: 3,744
    • Total interior livable area: 2,133 sqft
    • Finished area above ground: 2,133
    • Finished area below ground: 0

    Property

    Parking
    • Total spaces: 2
    • Parking features: Attached, Electricity, Garage Faces Front, Garage, Garage Door Opener
    • Attached garage spaces: 2
    Features
    • Levels: Two
    • Stories: 2
    • Patio & porch: Front Porch, Porch
    • Exterior features: Awning(s), Rain Gutters, In-Wall Pest Control System
    • Pool features: None
    • Has view: Yes
    • View description: Mountain(s), Residential, Valley
    Lot
    • Size: 3,484 Square Feet
    • Features: Drainage
    Details
    • Parcel number: 046E01600099A0
    • Zoning description: R-6 Residential

    Construction

    Type & style
    • Home type: Townhouse
    • Architectural style: Farmhouse
    • Property subtype: Townhouse, Farm, Single Family Residence
    • Attached to another structure: Yes
    Materials
    • Attic/Crawl Hatchway(s) Insulated, Blown-In Insulation, Board & Batten Siding, Fiber Cement, HardiPlank Type, Stick Built, Stone, Synthetic, Ducts Professionally Air-Sealed
    • Foundation: Slab
    • Roof: Architectural,Composition,Shingle
    Condition
    • New construction: Yes
    • Year built: 2024
    Details
    • Builder name: Greenwood Homes

    Utilities & green energy

    • Sewer: Public Sewer
    • Water: Public
    • Utilities for property: Cable Available, High Speed Internet Available
    Green energy
    • Green verification: HERS Index Score
    • Indoor air quality: Low VOC Paint/Materials

    Community & HOA

    Community
    • Features: None, Sidewalks
    • Security: Security System, Smoke Detector(s), Carbon Monoxide Detector(s)
    • Subdivision: THE GROVE AT BROOKHILL
    HOA
    • Has HOA: Yes
    • Amenities included: Playground
    • Services included: Association Management, Common Area Maintenance, Playground, Reserve Fund, Road Maintenance, Snow Removal, Trash
    • HOA fee: $350 quarterly
    Location
    • Region: Charlottesville

    Financial & listing details

    • Price per square foot: $293/sqft
    • Annual tax amount: $5,742
    • Date on market: 11/11/2025
    • Cumulative days on market: 27 days

    Price history

    DateEventPrice
    12/29/2025Sold$624,450$293/sqft
    Source: CAAR #670962 Report a problem
    12/8/2025Pending sale$624,450$293/sqft
    Source: CAAR #670962 Report a problem
    11/18/2025Price change$624,450-7.1%$293/sqft
    Source: CAAR #670962 Report a problem
    11/11/2025Listed for sale$672,450$315/sqft
    Source: CAAR #670962 Report a problem
    9/16/2025Listing removed$672,450$315/sqft
    Source: Greenwood Home Report a problem
    9/5/2025Price change$672,450-3.5%$315/sqft
    Source: Greenwood Home Report a problem
    8/5/2025Listed for sale$696,495$327/sqft
    Source: Greenwood Home Report a problem
    7/29/2025Listing removed$696,495$327/sqft
    Source: CAAR #665871 Report a problem
    6/17/2025Listed for sale$696,495$327/sqft
    Source: CAAR #665871 Report a problem
    3/14/2025Listing removed$696,495$327/sqft
    Source: CAAR #659449 Report a problem
    12/13/2024Listed for sale$696,495$327/sqft
    Source: CAAR #659449 Report a problem

    Public tax history

    Tax history is unavailable.

    Neighborhood: 22911

    Nearby schools

    GreatSchools rating
    Schools provided by the listing agent
    • Elementary: Hollymead
    • Middle: Lakeside
    • High: Albemarle

    Source: CAAR. This data may not be complete. We recommend contacting the local school district to confirm school assignments for this home.

    Get a cash offer in 3 minutes
    Find out how much your home could sell for in as little as 3 minutes with a no-obligation cash offer.
    Estimated market value
    $632,500
    Get a cash offer in 3 minutes
    Find out how much your home could sell for in as little as 3 minutes with a no-obligation cash offer.
    Estimated market value
    $632,500