Enjoy easy, amenity-rich living in this spacious condo featuring 9-foot ceilings, wide hallways, and an open layout designed for comfort. The private, maintenance-free covered deck offers beautiful pond and fountain views with stunning sunrise-to-sunset skies. The primary suite includes a tiled walk-in shower with professionally installed grab bars and a large walk-in closet, while the second bath features a tub/shower combo. Generous bedroom closets and a huge pantry in the dining area are enhanced with shelving for maximum storage, and in-unit laundry adds everyday convenience.
The kitchen offers a center island, updated lighting (2020), and premium Shelf Genie pull-out drawers for easy access and organization. Carpet in the bedrooms and vinyl plank flooring were installed in 2020, along with fresh paint. A newer furnace and A/C have been meticulously maintained, and major appliances include a GE microhood (2026), GE stainless glass-top stove, Kenmore stainless refrigerator and dishwasher, plus a Maytag washer and dryer. The home also includes two heated underground parking stalls and exceptional storage with two oversized above-car spaces and a large walk-in storage room.
HOA dues of $757.30 cover water, sewer, snow removal, grounds maintenance, building insurance, pool and spa, two exercise rooms, party spaces, outdoor decks with grills and a gas fire table, business center, library areas, security cameras, on-site maintenance, and more. With new roofs, siding, and gutters already completed and healthy reserves in place, this is a well-managed community in a prime location near Target, ALDI, Lakewinds Food Co-op, Lund's & Byerly's, restaurants, medical facilities, quick access to Hwy 5 and 212, and the beautiful Minnesota Landscape Arboretum area.
Closed
$280,000
1331 Lake Dr #A213, Chanhassen, MN 55317
3beds
1,258sqft
(CC) Low Rise (3- Levels)
Built in 2003
-- sqft lot
$289,000 Zestimate®
$223/sqft
$2,229 Estimated rent
Home value
$289,000
$275,000 - $303,000
$2,229/mo
Zestimate® history
Owner options
List your home for rent
$2,229/mo
Rent Zestimate®
Find your next renter with Zillow Rental Manager. Plus, with online applications, you can quickly screen prospective tenants – for free.
$2,229/mo
Rent Zestimate®
Refinance and save
$2,517/mo
Est. payment
Refinancing to a lower rate could help reduce your monthly payments and save thousands over the life of the loan.
$2,517/mo
Est. payment
Explore your selling options
Work with a Zillow partner agent
Leverage their expertise and Zillow's premium Showcase listings to get your home seen by more buyers.
Get startedList with your own agent
Get your home in front of millions of buyers by listing it on Zillow.
Learn how to do itSell it yourself
Take full control of how buyers see your home on Zillow by listing For Sale by Owner (FSBO).
List your homeWhat's special
Zillow last checked:
Listing updated:
Listed by:
Billy Pauling 952-261-9014,
Keller Williams Premier Realty Lake Minnetonka,
Myron Taylor 612-306-7796
Bought with:
Dean S Carlson
Coldwell Banker Realty - Southwest Regional
Source: NorthstarMLS as distributed by MLS GRID,MLS#: 6822349
Facts & features
Interior
Bedrooms & bathrooms
- Bedrooms: 3
- Bathrooms: 2
- Full bathrooms: 2
Bedroom
- Level: Main
- Area: 196 Square Feet
- Dimensions: 14 x 14
Bedroom 2
- Level: Main
- Area: 240 Square Feet
- Dimensions: 16 x 15
Bedroom 3
- Level: Main
- Area: 165 Square Feet
- Dimensions: 11 x 15
Bathroom
- Level: Main
- Area: 120 Square Feet
- Dimensions: 10 x 12
Bathroom
- Level: Main
- Area: 48 Square Feet
- Dimensions: 8 x 6
Dining room
- Level: Main
- Area: 96 Square Feet
- Dimensions: 8 x 12
Kitchen
- Level: Main
- Area: 88 Square Feet
- Dimensions: 8 x 11
Living room
- Level: Main
- Area: 224 Square Feet
- Dimensions: 14 x 16
Heating
- Forced Air
Cooling
- Central Air
Appliances
- Included: Dishwasher, Disposal, Dryer, Microwave, Range, Refrigerator, Washer
- Laundry: In Unit
Features
- Basement: Concrete
- Number of fireplaces: 1
- Fireplace features: Gas
Interior area
- Total structure area: 1,258
- Total interior livable area: 1,258 sqft
- Finished area above ground: 1,258
- Finished area below ground: 0
Property
Parking
- Total spaces: 2
- Parking features: Assigned, Garage Door Opener, Heated Garage, Insulated Garage, Storage, Underground
- Garage spaces: 2
- Has uncovered spaces: Yes
Accessibility
- Accessibility features: None
Features
- Levels: One
- Stories: 1
- Patio & porch: Deck
- Has private pool: Yes
- Pool features: In Ground, Indoor, Shared
Lot
- Size: 1,263 Square Feet
Details
- Additional structures: Pool House
- Foundation area: 1258
- Parcel number: 256350043
- Zoning description: Residential-Single Family
Construction
Type & style
- Home type: Condo
- Property subtype: (CC) Low Rise (3- Levels)
- Attached to another structure: Yes
Materials
- Concrete
- Roof: Age 8 Years or Less
Condition
- New construction: No
- Year built: 2003
Utilities & green energy
- Electric: Circuit Breakers
- Gas: Natural Gas
- Sewer: City Sewer/Connected, City Sewer - In Street
- Water: City Water/Connected, City Water - In Street
Community & HOA
Community
- Security: Fire Sprinkler System
- Subdivision: Powers Ridge Condo Homes
HOA
- Has HOA: Yes
- Amenities included: Elevator(s), Fire Sprinkler System, Lobby Entrance, Other, Security Building
- Services included: Maintenance Structure, Lawn Care, Maintenance Grounds, Parking, Professional Mgmt, Recreation Facility, Sanitation, Sewer, Shared Amenities, Snow Removal, Water
- HOA fee: $757 monthly
- HOA name: First Service Residential
- HOA phone: 952-277-2716
Location
- Region: Chanhassen
Financial & listing details
- Price per square foot: $223/sqft
- Tax assessed value: $245,300
- Annual tax amount: $2,424
- Date on market: 2/27/2026
- Cumulative days on market: 41 days
Price history
| Date | Event | Price |
|---|---|---|
| 4/30/2026 | Sold | $280,000-4.8%$223/sqft |
Source:  NorthstarMLS as distributed by MLS GRID #6822349 Report a problem NorthstarMLS as distributed by MLS GRID #6822349 Report a problem | ||
| 4/15/2026 | Pending sale | $294,000$234/sqft |
Source: NorthstarMLS as distributed by MLS GRID #6822349 Report a problem | ||
| 3/5/2026 | Listed for sale | $294,000$234/sqft |
Source: NorthstarMLS as distributed by MLS GRID #6822349 Report a problem | ||
Public tax history
| Year | Property taxes | Tax assessment |
|---|---|---|
| 2025 | $2,364 -2.5% | $245,300 |
| 2024 | $2,424 +0.6% | $245,300 |
| 2023 | $2,410 +11% | $245,300 -0.2% |
| 2022 | $2,172 +8% | $245,900 +23.3% |
| 2021 | $2,012 -10.5% | $199,500 +4.4% |
| 2020 | $2,248 +28.2% | $191,100 |
| 2019 | $1,754 | $191,100 +22.1% |
| 2017 | $1,754 +13.9% | $156,500 +46.8% |
| 2016 | $1,540 | $106,600 +15.1% |
| 2015 | $1,540 +19.8% | $92,600 +12.2% |
| 2014 | $1,286 -16.1% | $82,500 -24.6% |
| 2013 | $1,532 -8.3% | $109,400 -9.5% |
| 2012 | $1,670 -13.8% | $120,900 -9% |
| 2011 | $1,938 -2.2% | $132,800 |
| 2010 | $1,982 -7.9% | -- |
| 2009 | $2,152 -1.2% | $187,600 -0.2% |
| 2008 | $2,178 | $187,900 +1.7% |
| 2007 | -- | $184,741 +5.1% |
| 2005 | -- | $175,810 |
Find assessor info on the county website
Neighborhood: 55317
Nearby homes
- $155,0001 bd1 ba800 sqft1331 Lake Dr W APT A111, Chanhassen, MN 55317Off Market
- $147,9001 bd1 ba760 sqft1331 Lake Dr W APT A110, Chanhassen, MN 55317Off Market
- $225,0002 bd2 ba1.1k sqft1331 Lake Dr W APT A306, Chanhassen, MN 55317Sold
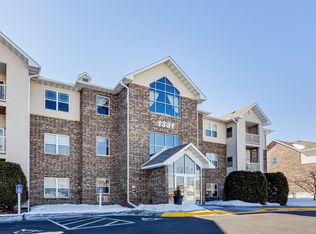
- $269,3003 bd2 ba1.4k sqft1331 Lake Dr W APT A109, Chanhassen, MN 55317Off Market
- $253,1003 bd1 ba1.3k sqft1331 Lake Dr W APT A313, Chanhassen, MN 55317Off Market
- $96,5002 bd1 ba1k sqft1331 Lake Dr W APT A215, Chanhassen, MN 55317Off Market
- $226,6002 bd2 ba1k sqft1331 Lake Dr W APT A206, Chanhassen, MN 55317Off Market
- $228,8002 bd1 ba1.1k sqft1331 Lake Dr W APT A115, Chanhassen, MN 55317Off Market
Nearby schools
GreatSchools rating
- 8/10Chanhassen Elementary SchoolGrades: K-5Distance: 1.1 mi
- 8/10Pioneer Ridge Middle SchoolGrades: 6-8Distance: 2.5 mi
- 9/10Chanhassen High SchoolGrades: 9-12Distance: 1.2 mi
Get a cash offer in 3 minutes
Find out how much your home could sell for in as little as 3 minutes with a no-obligation cash offer.
Estimated market value
$289,000
Get a cash offer in 3 minutes
Find out how much your home could sell for in as little as 3 minutes with a no-obligation cash offer.
Estimated market value
$289,000
- Minnesota
- Carver County
- Chanhassen
- 55317
- 1331 Lake Dr Unit A213
Nearby cities
Nearby zip codes
Other Chanhassen Topics
