FANTASTIC REDESIGNED AND FULLY RENOVATED WINTER PARK ESTATE HOME IN THE HIGHLY SOUGHT AFTER VIRGINIA HEIGHTS DISTRICT!! A one-of-a-kind drive along the stunning shores of Lake Virgina on a brick street lined with some of Winter Park's finest homes leads you to 1331 Lakeview Drive. Prominently sited on an almost 1/3 acre street-to-street lot approached via a large circular drive and tucked away in a breathtaking, quiet setting between Pennsylvania Avenue and the Lake Virginia waterfront district. Additional rear driveway off Essex! This remarkably well reimagined and updated residence presents a beautiful renovation that has just been completed! Profession design planning and high level finishes throughout the entire home come together perfectly combining modern aesthetics with timeless WP style. Home boasts a great floor plan with multiple expansive living areas, soaring ceilings, a very high room count including 3 bedrooms up, two bedrooms down, plus office, and a luxurious second floor Primary Suite with private balcony overlooking the pool grounds with peak-a-boo views of Lake Virginia! NOTE: Additional Ground Floor Primary Suite option! Incredible split floor plan that could be utilized in endless ways to accommodate various living needs and requirements. Main center living area is perfect for entertaining opening perfectly to the heated salt water pool and spa area! Additional interior room also opens to the pool and could be used as an indoor-outdoor pool lounge/game room or additional bedroom, you name it! Just as the large second floor loft bedroom could also be a fantastic fitness room/large flex space. If you can imagine it....the rooms are here! Front "East Wing" houses the expansive kitchen/dining living combo perfect for family get-togethers. One of the most unique features of this home is the enormous additional pantry and built in features/appliances that integrate seamlessly into the elegant design elements of this dramatic home. Very well appointed kitchen and pantry with multiple ovens, dishwashers, large gas range and pre-plumbed for an additional cooktop. Home is flooded with natural light from the grand foyer entrance, the large bay windows over looking the front grounds to the bright, open and airy center family room and entire second story. The possibilities of this home and property are endless....an elegant show piece, a rare large family estate or even a large multi-generational home with numerous private wings and retreat areas! You will not find a better opportunity to secure a unique luxury level home in the WP area that offers the feel, presentation and function of 1331 Lakeview Drive. Located in one of the very best Winter Park location in the highly desirable Audubon K-8/Winter Park High School District. Walk to WP Park Ave. Shopping and Rollins College. Minutes to Interlachen Country Club, WP Racket Club, Chain Of Lakes boat ramps, parks, Winter Park Village, Whole Foods, Trader Joes, DT Orlando, Advent Health, ORMC and more. An exquisite estate in one of Central Florida's most dynamic areas!
Sold for $2,724,000
$2,724,000
1331 LAKEVIEW DRIVE, WINTER PARK, FL 32789
5beds
4,264sqft
Single Family Residence
Built in 1936
0.29 Acres Lot
$3,005,900 Zestimate®
$639/sqft
$6,039 Estimated rent
Home value
$3,005,900
$2.59M - $3.52M
$6,039/mo
Zestimate® history
Owner options
List your home for rent
$6,039/mo
Rent Zestimate®
Find your next renter with Zillow Rental Manager. Plus, with online applications, you can quickly screen prospective tenants – for free.
$6,039/mo
Rent Zestimate®
Refinance and save
$19,581/mo
Est. payment
Refinancing to a lower rate could help reduce your monthly payments and save thousands over the life of the loan.
$19,581/mo
Est. payment
Explore your selling options
Work with a Zillow partner agent
Leverage their expertise and Zillow's premium Showcase listings to get your home seen by more buyers.
Get startedList with your own agent
Get your home in front of millions of buyers by listing it on Zillow.
Learn how to do itSell it yourself
Take full control of how buyers see your home on Zillow by listing For Sale by Owner (FSBO).
List your homeWhat's special
Zillow last checked:
Listing updated:
Listed by:
Robert Kurzreiter PA 407-476-4156,
KELLER WILLIAMS REALTY AT THE PARKS 407-629-4420,
Andy Katzman 407-230-2126,
ORLANDO REALTY PROFESSIONALS
Bought with:
Dominick Florio, 3323135
RE/MAX TOWN & COUNTRY REALTY
Source: Stellar MLS,MLS#: O6217588 Originating MLS: Orlando Regional
Originating MLS: Orlando Regional
Facts & features
Interior
Bedrooms & bathrooms
- Bedrooms: 5
- Bathrooms: 5
- Full bathrooms: 5
Rooms
- Room types: Attic, Bonus Room, Utility Room
Other
- Features: Built-in Closet
- Level: First
Primary bedroom
- Features: Walk-In Closet(s)
- Level: Second
Bedroom 2
- Features: Built-in Closet
- Level: Second
Bedroom 3
- Features: Walk-In Closet(s)
- Level: Second
Bedroom 4
- Features: Built-in Closet
- Level: First
Bedroom 5
- Features: Built-in Closet
- Level: First
Primary bathroom
- Level: Second
Dining room
- Level: First
Family room
- Level: First
Foyer
- Level: First
Kitchen
- Level: First
Living room
- Level: First
Office
- Level: First
Heating
- Central, Electric
Cooling
- Central Air
Appliances
- Included: Oven, Dishwasher, Disposal, Range, Range Hood, Refrigerator, Tankless Water Heater
- Laundry: Inside, Laundry Room, Upper Level
Features
- Eating Space In Kitchen, Kitchen/Family Room Combo, Living Room/Dining Room Combo, Open Floorplan, Primary Bedroom Main Floor, PrimaryBedroom Upstairs, Solid Surface Counters, Solid Wood Cabinets, Split Bedroom, Stone Counters, Vaulted Ceiling(s), Walk-In Closet(s)
- Flooring: Tile, Hardwood
- Has fireplace: Yes
- Fireplace features: Living Room, Wood Burning
Interior area
- Total structure area: 4,961
- Total interior livable area: 4,264 sqft
Property
Parking
- Total spaces: 2
- Parking features: Garage - Attached
- Attached garage spaces: 2
Features
- Levels: Two
- Stories: 2
- Patio & porch: Deck, Patio
- Exterior features: Irrigation System, Rain Gutters
- Has private pool: Yes
- Pool features: Gunite, Heated, In Ground, Lighting, Salt Water
- Has spa: Yes
- Spa features: Heated, In Ground
- Fencing: Fenced,Other
Lot
- Size: 0.29 Acres
- Residential vegetation: Trees/Landscaped
Details
- Parcel number: 072230890807070
- Zoning: R-1AA
- Special conditions: None
Construction
Type & style
- Home type: SingleFamily
- Property subtype: Single Family Residence
Materials
- Block, Stucco, Wood Frame
- Foundation: Crawlspace, Slab
- Roof: Membrane,Shingle
Condition
- Completed
- New construction: No
- Year built: 1936
Utilities & green energy
- Sewer: Public Sewer
- Water: Public
- Utilities for property: Cable Available
Community & HOA
Community
- Pet fee: $0 monthly
- Subdivision: VIRGINIA HEIGHTS
HOA
- Has HOA: No
Location
- Region: Winter Park
Financial & listing details
- Price per square foot: $639/sqft
- Tax assessed value: $966,100
- Annual tax amount: $3,510
- Date on market: 6/25/2024
- Cumulative days on market: 54 days
- Listing terms: Cash,Conventional,FHA,VA Loan
- Ownership: Fee Simple
- Total actual rent: 0
- Road surface type: Brick
Price history
| Date | Event | Price |
|---|---|---|
| 9/17/2024 | Sold | $2,724,000-0.9%$639/sqft |
Source:  Stellar MLS #O6217588 Report a problem Stellar MLS #O6217588 Report a problem | ||
| 8/18/2024 | Pending sale | $2,749,000$645/sqft |
Source: Stellar MLS #O6217588 Report a problem | ||
| 8/13/2024 | Price change | $2,749,000-5%$645/sqft |
Source: Stellar MLS #O6217588 Report a problem | ||
| 6/25/2024 | Listed for sale | $2,895,000+75.5%$679/sqft |
Source: Stellar MLS #O6217588 Report a problem | ||
| 5/15/2023 | Listing removed | -- |
Source: Stellar MLS #O6103929 Report a problem | ||
| 5/3/2023 | Price change | $1,650,000-5.7%$387/sqft |
Source: Stellar MLS #O6103929 Report a problem | ||
| 4/14/2023 | Listed for sale | $1,750,000+48.3%$410/sqft |
Source: Stellar MLS #O6103929 Report a problem | ||
| 4/11/2023 | Sold | $1,180,000+165.2%$277/sqft |
Source: Public Record Report a problem | ||
| 7/3/1997 | Sold | $445,000$104/sqft |
Source: Public Record Report a problem | ||
Public tax history
| Year | Property taxes | Tax assessment |
|---|---|---|
| 2024 | $15,324 +336.6% | $966,100 +298.2% |
| 2023 | $3,510 +15.9% | $242,637 +3% |
| 2022 | $3,029 +1.4% | $235,570 +3% |
| 2021 | $2,987 0% | $228,709 +1.4% |
| 2020 | $2,988 +1% | $225,551 +2.3% |
| 2019 | $2,959 +0.8% | $220,480 +1.9% |
| 2018 | $2,937 | $216,369 -45.6% |
| 2017 | $2,937 +1.1% | $397,435 +2% |
| 2016 | $2,904 +2.2% | $389,783 +5.3% |
| 2015 | $2,842 -3.1% | $370,115 +7% |
| 2014 | $2,933 +2.4% | $345,938 +71.7% |
| 2013 | $2,864 -14.6% | $201,459 +0.6% |
| 2012 | $3,352 -60.3% | $200,313 -60.1% |
| 2011 | $8,437 +4.7% | $501,829 -4.2% |
| 2010 | $8,058 | $523,966 -11% |
| 2009 | -- | $588,471 -13.4% |
| 2008 | $7,485 +0.5% | $679,443 -5.4% |
| 2007 | $7,447 -6.2% | $718,260 +16.9% |
| 2006 | $7,937 -0.1% | $614,300 +22.8% |
| 2005 | $7,946 +4.2% | $500,368 -1.4% |
| 2004 | $7,628 +5.6% | $507,292 +1.9% |
| 2003 | $7,225 +9.5% | $497,998 +9.3% |
| 2002 | $6,595 +0.4% | $455,706 +6.1% |
| 2001 | $6,571 +2.3% | $429,664 +11.4% |
| 2000 | $6,422 | $385,565 |
Find assessor info on the county website
Neighborhood: 32789
Nearby homes
- $1,500,0004 bd4 ba4.2k sqft1321 Lakeview Dr, Winter Park, FL 32789Sold

- $3,927,7005 bd6 ba5.5k sqft321 Stirling Ave, Winter Park, FL 32789Off Market
- $1,733,2004 bd4 ba3.3k sqft1259 Lakeview Dr, Winter Park, FL 32789Off Market
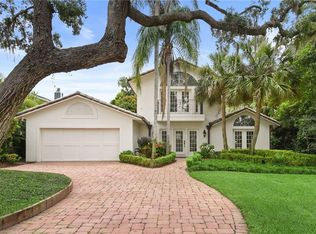
- $1,498,9003 bd3 ba3.1k sqft300 Stirling Ave, Winter Park, FL 32789Off Market
- $1,369,0004 bd3 ba2.2k sqft1349 Essex Rd, Winter Park, FL 32789Off Market
- $2,821,6004 bd3 ba3.1k sqft1320 Lakeview Dr, Winter Park, FL 32789Off Market
- $1,766,0004 bd5 ba3.8k sqft1329 Essex Rd, Winter Park, FL 32789Off Market
- $916,1003 bd3 ba2.6k sqft1353 Essex Rd, Winter Park, FL 32789Off Market
Nearby schools
GreatSchools rating
- 10/10AUDUBON PARK SCHOOLGrades: PK-8Distance: 1.4 mi
- 7/10Winter Park High SchoolGrades: 9-12Distance: 1.8 mi
Schools provided by the listing agent
- Elementary: Audubon Park K8
- Middle: Audubon Park K-8
- High: Winter Park High
Source: Stellar MLS. This data may not be complete. We recommend contacting the local school district to confirm school assignments for this home.
Get a cash offer in 3 minutes
Find out how much your home could sell for in as little as 3 minutes with a no-obligation cash offer.
Estimated market value
$3,005,900
Get a cash offer in 3 minutes
Find out how much your home could sell for in as little as 3 minutes with a no-obligation cash offer.
Estimated market value
$3,005,900
- Florida
- Orange County
- Winter Park
- 32789
- 1331 LAKEVIEW DRIVE
Nearby cities
Nearby neighborhoods
Nearby zip codes
Other Winter Park Topics
