Modern designGenerous walk-in closetWell-appointed ensuite bathSpacious kitchenEnergy efficiencyStylish countertopsPrivate primary suite
VA ASSUMABLE LOAN at 4.5% interest rate for qualified VA buyers — a rare opportunity in today’s market!
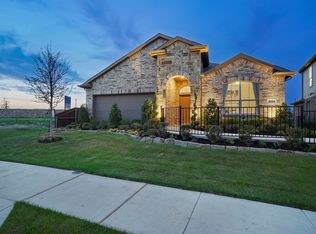

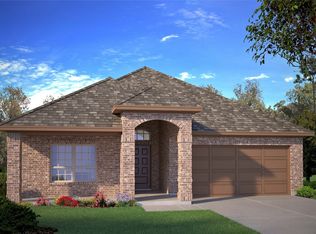
Welcome to this beautifully maintained 2022-built home in the desirable Erickson Farms community of Krum. Offering modern design, energy efficiency, and move-in ready convenience, this home features an open-concept layout ideal for everyday living and entertaining.
The spacious kitchen showcases stylish countertops, abundant cabinetry, and a large island overlooking the living and dining areas. The private primary suite includes a generous walk-in closet and a well-appointed ensuite bath. Secondary bedrooms provide flexibility for guests, a home office, or growing households.
Enjoy a fully fenced backyard, perfect for relaxing or entertaining. Conveniently located with easy access to Denton and the greater DFW area while still offering the charm of small-town living.
This home combines comfort, convenience, and an exceptional financing advantage — don’t miss it!
140 days
|
115
|
6
|
Zillow last checked:
Listing updated:
Listed by:
Rhonda Hodges0826691916-549-7346,
Real Broker, LLC855-450-0442
Source: NTREIS,MLS#: 21190975
Loading...
Facts & features
Interior
Bedrooms & bathrooms
Bedrooms: 4
Bathrooms: 2
Full bathrooms: 2
Primary bedroom
Features: En Suite Bathroom, Separate Shower, Walk-In Closet(s)
Level: First
Dimensions: 15 x 13
Bedroom
Features: Split Bedrooms
Level: First
Dimensions: 13 x 11
Bedroom
Features: Split Bedrooms
Level: First
Dimensions: 14 x 10
Bedroom
Level: First
Dimensions: 11 x 9
Primary bathroom
Features: Built-in Features, Dual Sinks, En Suite Bathroom, Stone Counters, Separate Shower
Level: First
Dimensions: 0 x 0
Dining room
Level: First
Dimensions: 11 x 10
Kitchen
Features: Breakfast Bar, Built-in Features, Eat-in Kitchen, Kitchen Island, Pantry, Stone Counters, Walk-In Pantry
Level: First
Dimensions: 17 x 10
Living room
Features: Ceiling Fan(s)
Level: First
Dimensions: 18 x 14
Utility room
Features: Utility Room
Level: First
Dimensions: 7 x 6
Heating
Central, Natural Gas
Cooling
Central Air, Ceiling Fan(s), Electric
Appliances
Included: Some Gas Appliances, Dishwasher, Disposal, Gas Range, Gas Water Heater, Microwave, Plumbed For Gas
Laundry: Dryer Hookup, ElectricDryer Hookup, Laundry in Utility Room
Features
Decorative/Designer Lighting Fixtures, Eat-in Kitchen, Granite Counters, High Speed Internet, Kitchen Island, Open Floorplan, Pantry, Smart Home, Cable TV
Parking features: Concrete, Covered, Door-Single, Driveway, Garage Faces Front, Garage, Garage Door Opener, Kitchen Level, Lighted, Side By Side
Attached garage spaces: 2
Features
Levels: One
Stories: 1
Patio & porch: Rear Porch, Covered, Front Porch, Patio
Pool features: None
Fencing: Back Yard,Wood
Lot
Size: 8,755 Square Feet
Features: Back Yard, Interior Lot, Lawn, Landscaped, Subdivision, Sprinkler System, Few Trees
Details
Parcel number: R970646
Construction
Type & style
Home type: SingleFamily
Architectural style: Traditional,Detached
Property subtype: Single Family Residence
Materials
Foundation: Slab
Roof: Composition
Condition
Year built: 2022
Utilities & green energy
Sewer: Public Sewer
Water: Public
Utilities for property: Electricity Available, Electricity Connected, Natural Gas Available, Phone Available, Sewer Available, Separate Meters, Water Available, Cable Available
Explore the cost of this home by adjusting the details. Changes won't be saved.
Principal & interest
$1,547
Mortgage insurance
$0
Property taxes
$170
Home insurance
$105
HOA fees
$0
Utilities
Not included
All calculations are estimates and provided by Zillow, Inc. for informational purposes only. Actual amounts may vary.
HOA fees may include property taxes on listings classified as Co-Ops. Contact the listing agent and/or owner for fee details.
Mortgage interest rates are dependent on a number of factors, including credit score, down payment, and repayment length. Interest rate data provided by Zillow Group Marketplace, Inc. as of 1/1/1970 from various mortgage lenders with which we have lead or other similar arrangements; the Estimated Payment is an average of those rates.
See how much you could borrow to make a competitive offer.