1331 Manzano Way Sacramento, CA Some homes make you work for the wow. This one just hands it over. Tucked into Sacramento's Pocket-Greenhaven, this two-story brick-and-siding traditional has the kind of curb appeal that makes the neighbors slow down on their evening walk. Inside, soaring vaulted ceilings and rich hardwood floors set a tone that's equal parts impressive and genuinely livable. The kitchen is the real flex: a G-shaped layout with both an island and a peninsula (yes, you finally have enough counter space), double ovens, a gas cooktop, and espresso cabinetry framing waterfall-edge counters. It opens right into the great room and its floor-to-ceiling brick fireplace so whoever's cooking never gets exiled from the conversation. Upstairs, the primary suite earns the word retreat. The spa bath wraps a freestanding soaking tub and a glass shower in dramatic blue onyx-look tile, with a granite double vanity and a skylight pouring in natural light. It's the kind of bathroom that makes a Tuesday feel like a getaway. Out back is where summer lives a sparkling in-ground pool, a covered patio built for shade-or-sun lounging, and a hot tub for the evenings you've earned. Add a walk-in pantry, a dedicated laundry room, and an oversized garage with flex space (kitchenette and bath, unpermitted and sold as-is), and you've got a home that works as hard as it shows. Comfort, character, and just enough sophistication to make it feel like an upgrade without making you feel like you have to tiptoe around it. Buyer to verify school assignments, square footage, and permit status. Garage kitchenette and bath are unpermitted and conveyed as-is.
Active
$889,990
1331 Manzano Way, Sacramento, CA 95831
4beds
2,790sqft
Single Family Residence
Built in 1990
8,276 Square Feet Lot
$870,600 Zestimate®
$319/sqft
$-- HOA
What's special
Sparkling in-ground poolFloor-to-ceiling brick fireplaceTwo-story brick-and-siding traditionalHot tubRich hardwood floorsDouble ovensGas cooktop
- 55 days |
- 1,096 |
- 38 |
Zillow last checked:
Listing updated:
Listed by:
Jake Allen DRE #01110106 916-998-6006,
Jake Allen
Source: MetroList Services of CA,MLS#: 226067461Originating MLS: MetroList Services, Inc.
Facts & features
Interior
Bedrooms & bathrooms
- Bedrooms: 4
- Bathrooms: 3
- Full bathrooms: 3
Rooms
- Room types: Master Bathroom, Master Bedroom, Bonus Room, Dining Room, Family Room
Primary bathroom
- Features: Shower Stall(s), Double Vanity, Granite Counters, Stone, Tub
Dining room
- Features: Dining/Living Combo
Kitchen
- Features: Marble Counter, Granite Counters, Kitchen Island
Heating
- Central
Cooling
- Ceiling Fan(s), Central Air, Zoned
Appliances
- Laundry: Cabinets, Electric Dryer Hookup, Inside Room
Features
- Flooring: Granite, Stone, Tile, Wood
- Number of fireplaces: 1
- Fireplace features: Brick
Interior area
- Total structure area: 0
- Total interior livable area: 2,790 sqft
Video & virtual tour
Property
Parking
- Total spaces: 6
- Parking features: 24'+ Deep Garage, Covered, Deck
- Garage spaces: 3
- Uncovered spaces: 3
Features
- Levels: Two
- Stories: 2
- Patio & porch: Deck
- Exterior features: Balcony
- Has private pool: Yes
- Pool features: In Ground, Fenced, Gunite
- Fencing: Back Yard,Wood
Lot
- Size: 8,276 Square Feet
- Features: Auto Sprinkler F&R, Landscape Front, Low Maintenance
- Topography: Level,Level
Details
- Parcel number: 03112500020000
- Zoning: Res
- Special conditions: Offer As Is
Construction
Type & style
- Home type: SingleFamily
- Architectural style: Contemporary
- Property subtype: Single Family Residence
Materials
- Brick, Brick Veneer, Cement Siding, Wall Insulation, Glass, Wood, Lap Siding, Masonry Reinforced
- Foundation: Concrete, Slab, Concrete Grid
- Roof: Cement
Condition
- Year built: 1990
Utilities & green energy
- Electric: 3 Phase, 220 Volts in Kitchen, 220 Volts in Laundry
- Sewer: Sewer in Street, Public Sewer
- Water: Meter on Site, Meter Paid
- Utilities for property: Cable Available, Sewer In & Connected, Internet Available
Community & HOA
Location
- Region: Sacramento
Financial & listing details
- Price per square foot: $319/sqft
- Tax assessed value: $673,200
- Annual tax amount: $8,066
- Price range: $890K - $890K
- Date on market: 5/28/2026
- Road surface type: Asphalt
Estimated market value
$870,600
$827,000 - $914,000
$4,002/mo
Price history
| Date | Event | Price |
|---|---|---|
| 5/28/2026 | Listed for sale | $889,990+34.8%$319/sqft |
Source: MetroList Services of CA #226067461 Report a problem | ||
| 10/2/2023 | Sold | $660,000-7.7%$237/sqft |
Source: Public Record Report a problem | ||
| 9/28/2023 | Pending sale | $715,000$256/sqft |
Source: MetroList Services of CA #223053823 Report a problem | ||
| 9/1/2023 | Contingent | $715,000$256/sqft |
Source: MetroList Services of CA #223053823 Report a problem | ||
| 8/16/2023 | Price change | $715,000-6.5%$256/sqft |
Source: MetroList Services of CA #223053823 Report a problem | ||
| 7/20/2023 | Price change | $765,000-3.2%$274/sqft |
Source: MetroList Services of CA #223053823 Report a problem | ||
| 7/3/2023 | Listed for sale | $790,000+140.1%$283/sqft |
Source: MetroList Services of CA #223053823 Report a problem | ||
| 3/7/2001 | Sold | $329,000$118/sqft |
Source: Public Record Report a problem | ||
Public tax history
| Year | Property taxes | Tax assessment |
|---|---|---|
| 2025 | $8,066 +0.4% | $673,200 +2% |
| 2024 | $8,032 +38.5% | $660,000 +38.5% |
| 2023 | $5,801 +1.5% | $476,480 +2% |
| 2022 | $5,717 +5% | $467,138 +2% |
| 2021 | $5,443 -0.7% | $457,979 +1% |
| 2020 | $5,482 +2.2% | $453,284 +2% |
| 2019 | $5,366 +2.7% | $444,397 +2% |
| 2018 | $5,227 +1.5% | $435,684 +2% |
| 2017 | $5,151 +2.1% | $427,142 +2% |
| 2016 | $5,047 +4.2% | $418,768 +1.5% |
| 2015 | $4,843 | $412,479 +2% |
| 2014 | $4,843 | $404,400 +0.5% |
| 2013 | -- | $402,573 +2% |
| 2012 | -- | $394,680 +2% |
| 2011 | -- | $386,943 +0.8% |
| 2010 | -- | $384,052 +1.8% |
| 2008 | -- | $377,418 +2% |
| 2007 | -- | $370,018 +2% |
| 2006 | -- | $362,764 +2% |
| 2005 | -- | $355,652 +2% |
| 2004 | -- | $348,680 +1.9% |
| 2003 | -- | $342,291 +2% |
| 2002 | -- | $335,580 +2% |
| 2001 | -- | $329,000 +36.9% |
| 2000 | -- | $240,297 |
Find assessor info on the county website
Monthly payment
Est. payment
Payment breakdown
Explore the cost of this home by adjusting the details. Changes won't be saved.Climate risks
Neighborhood: Pocket
Nearby schools
GreatSchools rating
- 8/10Matsuyama Elementary SchoolGrades: K-6Distance: 1.6 mi
- 3/10Sam Brannan Middle SchoolGrades: 7-8Distance: 3.6 mi
- 6/10John F. Kennedy High SchoolGrades: 9-12Distance: 2.3 mi
- $778,3004 bd3 ba2.2k sqft1327 Manzano Way, Sacramento, CA 95831Off Market
- $770,2004 bd2 ba2.7k sqft1335 Manzano Way, Sacramento, CA 95831Off Market
- $716,5004 bd3 ba2.1k sqft1284 Grand River Dr, Sacramento, CA 95831Off Market

- $817,8004 bd3 ba2.4k sqft1280 Grand River Dr, Sacramento, CA 95831Off Market

- $729,5003 bd2 ba2.3k sqft1323 Manzano Way, Sacramento, CA 95831Off Market
- $881,1004 bd3 ba2.5k sqft1339 Manzano Way, Sacramento, CA 95831Off Market
- $797,1004 bd2 ba2k sqft1328 Manzano Way, Sacramento, CA 95831Off Market
- $731,0004 bd2 ba2.2k sqft1288 Grand River Dr, Sacramento, CA 95831Off Market
A local agent can set up tours, give advice and negotiate with sellers.
Similar homes
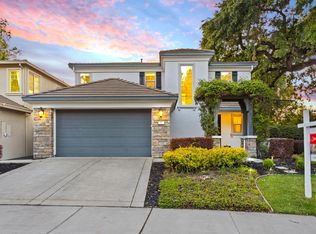
- $839,9004 bd4 ba2.9k sqft7 Triumph Ct, Sacramento, CA 95831For Sale
 MLS ID #226054187, Judy Cuong. MetroList Services of CA
 - $897,0004 bd4 ba3.3k sqft751 Hawkcrest Cir, Sacramento, CA 95835For Sale
 MLS ID #226045007, Suzette Loggins. MetroList Services of CA
 - $930,0005 bd3 ba4k sqft2726 Marina Point Ln, Elk Grove, CA 95758For Sale
 MLS ID #226087453, Vangie Mendez. MetroList Services of CA
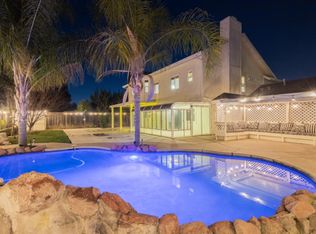
 - $895,0005 bd3 ba3k sqft5400 Lawnview Way, Elk Grove, CA 95758For Sale
 MLS ID #225103820, Jamil Katzenbarger. MetroList Services of CA
 - $885,0005 bd4 ba3.9k sqft3845 Tahoe St, West Sacramento, CA 95691For SaleMLS ID #226031605, Kelly Rochester. MetroList Services of CA
- $849,0004 bd3 ba3.5k sqft10413 Danichris Way, Elk Grove, CA 95757For SaleMLS ID #226067894, Myrna McAlpin. MetroList Services of CA
- $699,0004 bd3 ba2.5k sqft4060 Shaver Ct, West Sacramento, CA 95691For SaleMLS ID #226088043, Whitney Fong. MetroList Services of CA
- $865,0004 bd3 ba2.6k sqft9875 Clyde Ingalsbe St, Elk Grove, CA 95624For SaleMLS ID #226081176, Susan Yang. MetroList Services of CA
- $650,0004 bd3 ba2.2k sqft7300 Saltgrass Way, Elk Grove, CA 95758For SaleMLS ID #226091196, Alejandra Gaeta. MetroList Services of CA
- $599,0004 bd3 ba2.2k sqft6937 Hollybrook Dr, Sacramento, CA 95823For SaleMLS ID #226083188, Kelvin Lin. MetroList Services of CA
- $955,0007 bd5 ba1.6k sqft3109 29th Ave, Sacramento, CA 95820For SaleMLS ID #226040985, Samuel Golovey. MetroList Services of CA
- $949,9004 bd4 ba3.1k sqft7606 Afonso Way, Elk Grove, CA 95757For SaleMLS ID #226085145, JaCi Wallace. MetroList Services of CA
- $949,9955 bd5 ba3.3k sqft526 Lentini Way, Sacramento, CA 95834For SaleMLS ID #226060971, Marlo Jordan. MetroList Services of CA
- $710,0004 bd3 ba2.5k sqft10085 Castle Oaks Ct, Sacramento, CA 95829For SaleMLS ID #226055786, Beto Guzman. MetroList Services of CA
- $614,9994 bd3 ba2.2k sqft9401 Canmoor Cir, Elk Grove, CA 95758For SaleMLS ID #226070939, Alison Hull. MetroList Services of CA
- $699,9004 bd3 ba2.3k sqft8510 Diamond Oak Way, Elk Grove, CA 95624For SaleMLS ID #226063921, Jamie Martin. MetroList Services of CA
- $650,0004 bd3 ba2.5k sqft2700 Screech Owl Way, Sacramento, CA 95834For SaleMLS ID #226084006, Emily Davenport. MetroList Services of CA
- $870,0004 bd2 ba2.2k sqft11716 Old Eureka Way, Gold River, CA 95670For SaleMLS ID #226077330, Peggy Boling. MetroList Services of CA
- $849,9005 bd4 ba3.7k sqft4272 Arnold Way, Mather, CA 95655For SaleMLS ID #226069255, John McClain. MetroList Services of CA
- $699,0004 bd2 ba1.8k sqft9472 Denholm Ct, Elk Grove, CA 95758For SaleMLS ID #226082873, Tanya Bridges. MetroList Services of CA
Local buyer's agents are ready to help
