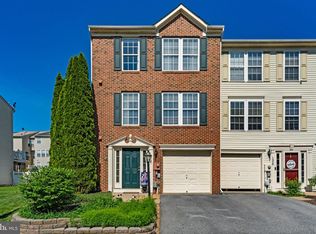
Spacious brick-front 1-car garage 3-level 3 bed 2.5 bath townhouse with fireplace and mountain views. This home has recently been renovated with brand new HVAC, all brand new stainless steel appliances in kitchen, new flooring throughout, brand new carpet, and paint. Home is equipped with a gas fireplace on the main level, with LVP flooring, and home entertainment system. The large primary bedroom has a large walk-in closet and separate primary bath with dual sinks, soaking tub with jets, and separate stand-up shower. Lower level is finished with washer and dryer, LVP, tile flooring, access to the backyard and rough-in for an additional 1/2 bath. Community offers sidewalks for easy walks and a tot lot/playground, Ideal location with immediate access to shopping and restaurants and major commuter results to Frederick, NOVA and DC. Some pictures have been virtually staged.
Under contract
$297,000
1331 Mare St, Ranson, WV 25438
3beds
2,226sqft
Townhouse
Built in 2007
2,221 Square Feet Lot
$296,700 Zestimate®
$133/sqft
$50/mo HOA
What's special
Mountain viewsSeparate stand-up showerHome entertainment systemLvp flooringNew flooring throughoutAccess to the backyardBrand new hvac
- 21 days
- 507
- 35
Likely to sell faster than
Zillow last checked:
Listing updated:
Listed by:
Howard Kronthal 703-861-8977,
Exit Success Realty
Source: Bright MLS,MLS#: WVJF2026174
Facts & features
Interior
Bedrooms & bathrooms
- Bedrooms: 3
- Bathrooms: 3
- Full bathrooms: 2
- 1/2 bathrooms: 1
- Main level bathrooms: 1
Rooms
- Room types: Dining Room, Bedroom 2, Bedroom 3, Kitchen, Family Room, Bedroom 1, Recreation Room
Bedroom 1
- Features: Flooring - Carpet
- Level: Upper
- Area: 286 Square Feet
- Dimensions: 13 X 22
Bedroom 2
- Features: Flooring - Carpet
- Level: Upper
- Area: 117 Square Feet
- Dimensions: 9 X 13
Bedroom 3
- Features: Flooring - Carpet
- Level: Upper
- Area: 81 Square Feet
- Dimensions: 9 X 9
Dining room
- Features: Flooring - Luxury Vinyl Plank
- Level: Main
- Area: 198 Square Feet
- Dimensions: 11 X 18
Family room
- Features: Flooring - Luxury Vinyl Plank, Fireplace - Gas
- Level: Main
- Area: 324 Square Feet
- Dimensions: 18 X 18
Kitchen
- Features: Flooring - Luxury Vinyl Plank
- Level: Main
- Area: 198 Square Feet
- Dimensions: 11 X 18
Recreation room
- Features: Flooring - Luxury Vinyl Plank
- Level: Lower
- Area: 414 Square Feet
- Dimensions: 18 X 23
Heating
- Heat Pump, Electric
Cooling
- Central Air, Heat Pump, Electric
Appliances
- Included: Microwave, Dishwasher, Disposal, Dryer, Energy Efficient Appliances, Exhaust Fan, Oven/Range - Electric, Refrigerator, Stainless Steel Appliance(s), Washer, Water Heater, Electric Water Heater
- Laundry: In Basement, Dryer In Unit, Washer In Unit
Features
- Dining Area, Family Room Off Kitchen, Floor Plan - Traditional, Kitchen - Table Space, Recessed Lighting, Walk-In Closet(s), Dry Wall
- Flooring: Luxury Vinyl, Carpet, Vinyl
- Doors: Insulated, Six Panel
- Windows: Casement, Double Pane Windows, Energy Efficient, Insulated Windows
- Basement: Other
- Number of fireplaces: 1
- Fireplace features: Gas/Propane
Interior area
- Total structure area: 2,226
- Total interior livable area: 2,226 sqft
- Finished area above ground: 1,680
- Finished area below ground: 546
Property
Parking
- Total spaces: 5
- Parking features: Garage Faces Front, Garage Door Opener, Inside Entrance, Asphalt, Driveway, Paved, Attached, Off Street
- Attached garage spaces: 1
- Uncovered spaces: 1
Accessibility
- Accessibility features: None
Features
- Levels: Three
- Stories: 3
- Exterior features: Sidewalks
- Pool features: None
- Has view: Yes
- View description: Mountain(s)
Lot
- Size: 2,221 Square Feet
Details
- Additional structures: Above Grade, Below Grade
- Parcel number: 08 8C002900000000
- Zoning: 101
- Special conditions: Standard
Construction
Type & style
- Home type: Townhouse
- Architectural style: Traditional
- Property subtype: Townhouse
Materials
- Brick Front
- Foundation: Slab
- Roof: Shingle
Condition
- Excellent
- New construction: No
- Year built: 2007
- Major remodel year: 2026
Utilities & green energy
- Electric: 200+ Amp Service
- Sewer: Public Sewer
- Water: Public
- Utilities for property: Cable Available, Underground Utilities, Sewer Available, Water Available, Fiber Optic
Community & HOA
Community
- Security: Smoke Detector(s)
- Subdivision: Lakeland Place
HOA
- Has HOA: Yes
- Amenities included: Tot Lots/Playground
- Services included: Common Area Maintenance, Snow Removal
- HOA fee: $50 monthly
- HOA name: LAKELAND PLACE HOA
Location
- Region: Ranson
Financial & listing details
- Price per square foot: $133/sqft
- Tax assessed value: $156,700
- Annual tax amount: $2,151
- Date on market: 9/1/2026
- Listing agreement: Exclusive Right To Sell
- Listing terms: Cash,Conventional,FHA,USDA Loan,VA Loan
- Ownership: Fee Simple
- Road surface type: Black Top
Estimated market value
$296,700
$282,000 - $312,000
$2,121/mo
Price history
| Date | Event | Price |
|---|---|---|
| 9/7/2026 | Contingent | $297,000$133/sqft |
Source:  Bright MLS #WVJF2026174 Report a problem Bright MLS #WVJF2026174 Report a problem | ||
| 9/1/2026 | Listed for sale | $297,000+1.3%$133/sqft |
Source: Bright MLS #WVJF2026174 Report a problem | ||
| 10/27/2006 | Sold | $293,197$132/sqft |
Source: Public Record Report a problem | ||
Public tax history
| Year | Property taxes | Tax assessment |
|---|---|---|
| 2025 | $2,194 +18.2% | $176,700 +17.3% |
| 2024 | $1,855 +0.2% | $150,600 |
| 2023 | $1,852 +15.5% | $150,600 +14.8% |
| 2022 | $1,603 | $131,200 +13.2% |
| 2021 | -- | $115,900 -1% |
| 2020 | -- | $117,100 +6.5% |
| 2019 | $1,546 +0.9% | $110,000 +2.2% |
| 2018 | $1,533 -1.1% | $107,600 -1.1% |
| 2017 | $1,550 -0.5% | $108,800 -1.1% |
| 2016 | $1,558 +4% | $110,000 +4.9% |
| 2015 | $1,498 -0.8% | $104,900 -0.9% |
| 2014 | $1,510 +10.4% | $105,900 +6.1% |
| 2013 | $1,367 | $99,800 +7.8% |
| 2012 | $1,367 -0.6% | $92,600 -7.2% |
| 2011 | $1,376 +0.6% | $99,800 -3% |
| 2010 | $1,367 | $102,900 |
Find assessor info on the county website
Monthly payment
Est. payment
Payment breakdown
Explore the cost of this home by adjusting the details. Changes won't be saved.Climate risks
Neighborhood: 25438
Nearby schools
Schools provided by the listing agent
- District: Jefferson County Schools
Source: Bright MLS. This data may not be complete. We recommend contacting the local school district to confirm school assignments for this home.
Similar homes
- $299,9903 bd3 ba1.4k sqft564 Thumper Dr, Ranson, WV 25438For Sale

 MLS ID #WVJF2026130, Sara Williams, CENTURY 21 New Millennium. Bright MLS
 - $300,0003 bd3 ba1.6k sqft110 N Reymann St, Ranson, WV 25438For Sale
 MLS ID #WVJF2026022, Chrissy Pierson, Samson Properties. Bright MLS
 - $269,9002 bd3 ba1.2k sqft84 Fuzzy Tail Dr, Ranson, WV 25438For Sale
 MLS ID #WVJF2026182, Zach Rutherford, Burch Real Estate Group, LLC. Bright MLS
 - $314,9904 bd4 ba2k sqftSherman Ave Homesite 6, Ranson, WV 25438New Construction
 MLS ID #WVJF2024340, Jimmy Thomas, New Home Star Virginia, LLC. Bright MLS
 - $379,9904 bd3 ba1.9k sqft98 Rex Dr, Ranson, WV 25438For SaleMLS ID #WVJF2024978, Patricia Salgado, Metas Realty Group, LLC. Bright MLS
- $318,9994 bd4 ba2k sqftHuntwell West Ave Homesite 15, Ranson, WV 25438New ConstructionMLS ID #WVJF2024352, Jimmy Thomas, New Home Star Virginia, LLC. Bright MLS
- $389,9904 bd3 ba1.6k sqft28 Roger Ct, Ranson, WV 25438For SaleMLS ID #WVJF2026152, Jen Forsch, Pearson Smith Realty, LLC. Bright MLS
- $347,9994 bd4 ba2k sqftHuntwell West Ave Homesite 244, Ranson, WV 25438New ConstructionMLS ID #WVJF2024624, Jimmy Thomas, New Home Star Virginia, LLC. Bright MLS
- $339,9003 bd4 ba1.7k sqft267 Sandy Bottom Cir, Ranson, WV 25438For SaleMLS ID #WVJF2023924, Michael Oates, Exit Success Realty. Bright MLS
- $319,9904 bd4 ba2k sqftHuntwell West Ave Homesite 23, Ranson, WV 25438New ConstructionMLS ID #WVJF2024342, Jimmy Thomas, New Home Star Virginia, LLC. Bright MLS
- $324,9994 bd4 ba2k sqftHuntwell West Ave Homesite 68, Ranson, WV 25438New ConstructionMLS ID #WVJF2024350, Jimmy Thomas, New Home Star Virginia, LLC. Bright MLS
- $329,9994 bd4 ba2k sqftHuntwell West Ave Homesite 132, Ranson, WV 25438New ConstructionMLS ID #WVJF2024348, Jimmy Thomas, New Home Star Virginia, LLC. Bright MLS
- $299,9003 bd4 ba1.7k sqft45 Ryan Ct, Shepherdstown, WV 25443For SaleMLS ID #WVJF2025168, Tara Lowe, Samson Properties. Bright MLS
- $349,9003 bd4 ba2.5k sqft18 Davis St, Charles Town, WV 25414For SaleMLS ID #WVJF2024812, Adam Shively, Samson Properties. Bright MLS
- $425,0003 bd3 ba1.8k sqft11 Peters Ave, Ranson, WV 25438For SaleMLS ID #WVJF2025914, Tracy Kable, Real Broker. Bright MLS
- $306,9003 bd3 ba1.5k sqft27 Towton Pl, Charles Town, WV 25414For SaleMLS ID #WVJF2025948, Meredith Smith, Samson Properties. Bright MLS
- $284,9003 bd3 ba1.7k sqft68 Healey Ct, Bunker Hill, WV 25413For SaleMLS ID #WVBE2053986, Angela Horner, RE/MAX Distinctive Real Estate. Bright MLS
- $264,9003 bd3 ba2k sqft57 Natural Way, Martinsburg, WV 25404For SaleMLS ID #WVBE2054208, Jim Chittock, Kesecker Realty, Inc.. Bright MLS
- $329,9003 bd3 ba1.4k sqft275 Colston Rd, Charles Town, WV 25414For SaleMLS ID #WVJF2025442, Rob Krop, Keller Williams Realty Centre. Bright MLS
- $275,0003 bd4 ba1.8k sqft198 Pony Cir, Martinsburg, WV 25405For SaleMLS ID #WVBE2053940, Richard Conner, Gain Realty. Bright MLS
