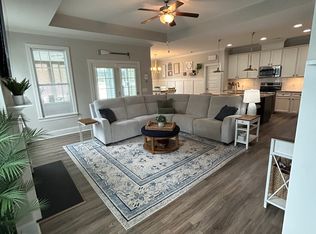
A great home, in a great community, super close to both, Sunset and Ocean Isle Beaches! Come tour this beautiful Bill Clark, Jamestown model and fall in love for yourself! All one level, open floor plan with gorgeous craftsman style moldings and trim throughout. You are welcomed in the foyer with hardwood flooring, loads of light and a great room with your kitchen at its center. Start your day with coffee on your sunporch and end it with a great show or entertaining around your fireplace. There's a center island for everyone to gather around and plenty of room for sitting in your shared dining space. The kitchen offers plenty of white cabinetry, granite countertops, tile backsplash and stainless-steel appliances. Follow the hall to the owner's suite and you'll find new LVP flooring, an ensuite with dual sinks, a large walk-in shower and spacious walk-in closet. The home is rounded out with 2 guest rooms and a shared full bath. Rest easy with the full house Generac generator, keyless entry, irrigation and the HOA even provides your lawn care! Other amenities include a nice clubhouse with a full kitchen and shared space along with a community pool. Enjoy winding streets, a tropical setting and a short trip to the grocery store, restaurants and other conveniences. Excellent for a home, a home away from home or even a long-term rental! 75 championship golf courses within a 25-mile radius, deep water charter fishing and all the shopping and dining you can handle. Sunset Ridge is located just 30 minutes to Myrtle Beach, SC and 50 minutes to Wilmington, NC. Property is currently in probate and should finalize in August.
Sold for $405,000
$405,000
1331 Mauricio Court SW, Ocean Isle Beach, NC 28469
3beds
1,469sqft
Single Family Residence
Built in 2018
7,405 Square Feet Lot
$414,400 Zestimate®
$276/sqft
$2,053 Estimated rent
Home value
$414,400
$394,000 - $435,000
$2,053/mo
Zestimate® history
Owner options
List your home for rent
$2,053/mo
Rent Zestimate®
Find your next renter with Zillow Rental Manager. Plus, with online applications, you can quickly screen prospective tenants – for free.
$2,053/mo
Rent Zestimate®
Refinance and save
$2,378/mo
Est. payment
Refinancing to a lower rate could help reduce your monthly payments and save thousands over the life of the loan.
$2,378/mo
Est. payment
Explore your selling options
Work with a Zillow partner agent
Leverage their expertise and Zillow's premium Showcase listings to get your home seen by more buyers.
Get startedList with your own agent
Get your home in front of millions of buyers by listing it on Zillow.
Learn how to do itSell it yourself
Take full control of how buyers see your home on Zillow by listing For Sale by Owner (FSBO).
List your homeWhat's special
Zillow last checked:
Listing updated:
Listed by:
The Crowell Team 301-440-7647,
Coldwell Banker Sea Coast Advantage
Bought with:
Brandon Edens, 321022
Keller Williams Innovate-Wilmington
Source: Hive MLS,MLS#: 100441481 Originating MLS: Brunswick County Association of Realtors
Originating MLS: Brunswick County Association of RealtorsFacts & features
Interior
Bedrooms & bathrooms
- Bedrooms: 3
- Bathrooms: 2
- Full bathrooms: 2
Primary bedroom
- Level: Primary Living Area
Dining room
- Features: Combination
Heating
- Heat Pump, Electric
Cooling
- Central Air
Appliances
- Included: Electric Oven, Built-In Microwave, Refrigerator, Disposal, Dishwasher
- Laundry: Laundry Room
Features
- Master Downstairs, Walk-in Closet(s), Tray Ceiling(s), High Ceilings, Entrance Foyer, Solid Surface, Whole-Home Generator, Kitchen Island, Ceiling Fan(s), Pantry, Walk-in Shower, Blinds/Shades, Gas Log, Walk-In Closet(s)
- Flooring: Carpet, Tile, Wood
- Basement: None
- Attic: Partially Floored,Pull Down Stairs
- Has fireplace: Yes
- Fireplace features: Gas Log
Interior area
- Total structure area: 1,469
- Total interior livable area: 1,469 sqft
Property
Parking
- Total spaces: 2
- Parking features: Lighted, Off Street, Paved
Features
- Levels: One
- Stories: 1
- Patio & porch: Covered, Enclosed, Porch, Screened, See Remarks, Wrap Around
- Exterior features: Irrigation System
- Fencing: None
Lot
- Size: 7,405 Square Feet
- Dimensions: 23 x 36 x 121 x 80 x 90'
- Features: Corner Lot
Details
- Parcel number: 242fn009
- Zoning: R60
- Special conditions: Standard
- Other equipment: Generator
Construction
Type & style
- Home type: SingleFamily
- Property subtype: Single Family Residence
Materials
- Vinyl Siding
- Foundation: Slab
- Roof: Architectural Shingle
Condition
- New construction: No
- Year built: 2018
Details
- Warranty included: Yes
Utilities & green energy
- Sewer: Public Sewer
- Water: Public
- Utilities for property: Sewer Available, Water Available
Green energy
- Energy efficient items: Thermostat
Community & HOA
Community
- Security: Security Lights, Smoke Detector(s)
- Subdivision: Sunset Ridge
HOA
- Has HOA: Yes
- Amenities included: Clubhouse, Pool, Fitness Center, Maintenance Common Areas, Maintenance Grounds, Maintenance Roads, Management, Sidewalks, Street Lights
- HOA fee: $1,912 monthly
- HOA name: Premier Management
- HOA phone: 910-679-3012
Location
- Region: Ocean Isle Beach
Financial & listing details
- Price per square foot: $276/sqft
- Tax assessed value: $427,990
- Annual tax amount: $1,654
- Date on market: 7/4/2025
- Cumulative days on market: 105 days
- Listing agreement: Exclusive Right To Sell
- Listing terms: Cash,Conventional,FHA,USDA Loan,VA Loan
- Road surface type: Paved
Price history
| Date | Event | Price |
|---|---|---|
| 9/6/2024 | Sold | $405,000-2.4%$276/sqft |
Source:  Hive MLS #100441481 Report a problem Hive MLS #100441481 Report a problem | ||
| 8/11/2024 | Contingent | $415,000$283/sqft |
Source: Hive MLS #100441481 Report a problem | ||
| 4/29/2024 | Listed for sale | $415,000+65.4%$283/sqft |
Source: Hive MLS #100441481 Report a problem | ||
| 10/17/2018 | Sold | $250,925$171/sqft |
Source: Hive MLS #100122922 Report a problem | ||
Public tax history
| Year | Property taxes | Tax assessment |
|---|---|---|
| 2025 | $1,664 | $427,990 |
| 2024 | $1,664 +0.6% | $427,990 |
| 2023 | $1,654 +16.4% | $427,990 +68.7% |
| 2022 | $1,421 +0% | $253,720 |
| 2021 | $1,421 +2.3% | $253,720 +2.6% |
| 2020 | $1,389 | $247,220 |
| 2019 | -- | $247,220 +312% |
| 2018 | $36 | $60,000 |
| 2017 | -- | $60,000 |
Find assessor info on the county website
Neighborhood: 28469
Nearby homes
- $498,7003 bd2 ba1.9k sqft1335 Mauricio Ct SW, Ocean Isle Beach, NC 28469Off Market
- $472,4003 bd2 ba1.7k sqft1339 Mauricio Ct SW, Ocean Isle Beach, NC 28469Off Market
- $460,1003 bd2 ba1.6k sqft6963 Gracieuse Ln SW, Ocean Isle Beach, NC 28469Off Market
- $480,0003 bd2 ba1.5k sqft6959 Gracieuse Ln SW, Ocean Isle Beach, NC 28469Sold
- $480,0003 bd2 ba1.5k sqft6959 Gracieuse Ln, Ocean Isle Beach, NC 28469Sold
- $493,9003 bd2 ba1.8k sqft6952 Gracieuse Ln SW, Ocean Isle Beach, NC 28469Off Market
- $470,1003 bd2 ba1.8k sqft6967 Gracieuse Ln SW, Ocean Isle Beach, NC 28469Off Market
- $415,0003 bd2 ba1.4k sqft1334 Mauricio Ct SW, Ocean Isle Beach, NC 28469Sold
Nearby schools
GreatSchools rating
- 4/10Jessie Mae Monroe ElementaryGrades: PK-5Distance: 4.4 mi
- 4/10Shallotte MiddleGrades: 6-8Distance: 6.6 mi
- 4/10West Brunswick HighGrades: 9-12Distance: 6.3 mi
Schools provided by the listing agent
- Elementary: Jessie Mae Monroe Elementary
- Middle: Shallotte Middle
- High: West Brunswick
Source: Hive MLS. This data may not be complete. We recommend contacting the local school district to confirm school assignments for this home.
Get a cash offer in 3 minutes
Find out how much your home could sell for in as little as 3 minutes with a no-obligation cash offer.
Estimated market value
$414,400
Get a cash offer in 3 minutes
Find out how much your home could sell for in as little as 3 minutes with a no-obligation cash offer.
Estimated market value
$414,400
- North Carolina
- Brunswick County
- Ocean Isle Beach
- 28469
- 1331 Mauricio Court SW
Nearby cities
Nearby zip codes
Other Ocean Isle Beach Topics
- Apartments for Rent in 28469
- Houses for Sale in 28469
- Houses for Rent in 28469
- 28469 Real Estate
- Ocean Isle Beach Condos
- Houses for Sale in Ocean Isle Beach
- Newest Listings in Ocean Isle Beach
- Ocean Isle Beach Home Values
- Ocean Isle Beach Real Estate Agents
- Ocean Isle Beach Refinance
- Ocean Isle Beach Mortgage Rates
