An exceptional opportunity to own a top-floor model in the luxurious Meridian Valley Square, where one can lead an active and secure lifestyle in this premier 55+ resort community in Bucks County. This 3rd floor condo has been meticulously maintained and tastefully decorated and features a large open and airy floor plan with plenty of natural light, wide crown moldings throughout main areas, 8’ 2-paneled attractive lever handled room and closet doors that give a distinct up market feel, custom decorative columns and 9’ ceilings throughout. Ceramic tiled floors greet you as you enter that flow into the eat-in kitchen boasting raised panel cabinetry with slide out drawers which flank the gas range, Corian counters with undermount sink, stainless steel 3 door refrigerator, pantry and pendant lighting. Kitchen is open to the dining area that includes a wet bar equipped with upper and lower cabinets with a slide out drawer and blends seamlessly into the living room with recessed lighting which features a corner marble surround fireplace with mantel great to cozy up to on chilly nights. Enjoy morning coffee on your private covered balcony that generously holds your patio furniture on composite decking accessed by double glass slider doors with a transom window offering an abundance of light to your main living spaces. An adjacent utility closet houses a new hot water heater (5/21), Carrier HVAC, electric and cable boxes. Double door entry gives way to the Main suite which enjoys a spacious sitting room offset by decorative columns. On your way to the ensuite you’ll find a large walk-in closet with organizers and two additional tall closets. A white ceramic tiled ensuite enjoys a corner jetted tub, stall shower and dual sink vanity. Located just off the living room is the secondary bedroom with a double door closet and guest bathroom with tub shower combination. Laundry area is located adjacent to the guest bath with a stacked washer/dryer and utility sink. Custom Window treatments included. A 1 car oversized garage that is accessible from inside the building and adjacent to a private secured storage area. There is plenty of parking for additional cars and guests. Enjoy a carefree lifestyle in this pet-friendly, non-smoking community by owning a luxurious, maintenance-free condo that provides more time to access the conveniences of shopping, dining, and entertainment. Wonderful amenities include secure entrances, lobbies, elevators, walking and jogging trails, a huge Clubhouse that includes cozy fireplaces, a state-of- the-art fitness center, community library, kitchen, gathering, billiard and game rooms and a lovely heated saltwater pool as well as plenty of activities and various scheduled trips. Close to several public golf courses and just minutes away from great dining and shopping in Doylestown, Lahaska, and New Hope. Within walking distance to Wegman’s supermarket and fabulous shopping and dining at The Shops of Valley Square. Easy access to major commuting routes including PA Turnpike, Routes 611, 263, and 202 and just 10 minutes to Doylestown Borough with all it has to offer.
Sold for $425,000
$425,000
1331 Meridian Blvd #1331, Warrington, PA 18976
2beds
1,651sqft
Condominium
Built in 2007
-- sqft lot
$473,600 Zestimate®
$257/sqft
$2,839 Estimated rent
Home value
$473,600
$445,000 - $502,000
$2,839/mo
Zestimate® history
Owner options
List your home for rent
$2,839/mo
Rent Zestimate®
Find your next renter with Zillow Rental Manager. Plus, with online applications, you can quickly screen prospective tenants – for free.
$2,839/mo
Rent Zestimate®
Refinance and save
$2,738/mo
Est. payment
Refinancing to a lower rate could help reduce your monthly payments and save thousands over the life of the loan.
$2,738/mo
Est. payment
Explore your selling options
Work with a Zillow partner agent
Leverage their expertise and Zillow's premium Showcase listings to get your home seen by more buyers.
Get startedList with your own agent
Get your home in front of millions of buyers by listing it on Zillow.
Learn how to do itSell it yourself
Take full control of how buyers see your home on Zillow by listing For Sale by Owner (FSBO).
List your homeWhat's special
Zillow last checked:
Listing updated:
Listed by:
Neal Cohen 215-410-1001,
Iron Valley Real Estate Doylestown
Bought with:
Jay Epstein, RS328801
Keller Williams Real Estate - Newtown
Source: Bright MLS,MLS#: PABU2055308
Facts & features
Interior
Bedrooms & bathrooms
- Bedrooms: 2
- Bathrooms: 2
- Full bathrooms: 2
- Main level bathrooms: 2
- Main level bedrooms: 2
Basement
- Area: 0
Heating
- Forced Air, Natural Gas
Cooling
- Central Air, Electric
Appliances
- Included: Dishwasher, Dryer, Microwave, Oven/Range - Gas, Self Cleaning Oven, Refrigerator, Stainless Steel Appliance(s), Washer, Washer/Dryer Stacked, Water Heater, Gas Water Heater
- Laundry: Has Laundry, In Unit
Features
- Crown Molding, Dining Area, Open Floorplan, Eat-in Kitchen, Pantry, Recessed Lighting, Bathroom - Stall Shower, Bathroom - Tub Shower, Walk-In Closet(s), Bar, 9'+ Ceilings
- Flooring: Ceramic Tile, Carpet
- Windows: Transom, Window Treatments
- Has basement: No
- Number of fireplaces: 1
- Fireplace features: Electric, Marble, Mantel(s)
Interior area
- Total structure area: 1,651
- Total interior livable area: 1,651 sqft
- Finished area above ground: 1,651
- Finished area below ground: 0
Property
Parking
- Total spaces: 1
- Parking features: Oversized, Inside Entrance, Attached, Parking Lot
- Attached garage spaces: 1
Accessibility
- Accessibility features: Doors - Lever Handle(s), Grip-Accessible Features
Features
- Levels: Three
- Stories: 3
- Pool features: Community
Details
- Additional structures: Above Grade, Below Grade
- Parcel number: 500310340051331
- Zoning: OBD
- Zoning description: Residential - 55+ Community
- Special conditions: Standard
Construction
Type & style
- Home type: Condo
- Property subtype: Condominium
- Attached to another structure: Yes
Materials
- Frame
- Roof: Shingle
Condition
- New construction: No
- Year built: 2007
Utilities & green energy
- Sewer: Public Sewer
- Water: Public
- Utilities for property: Cable Connected, Natural Gas Available, Phone Available, Sewer Available, Water Available, Electricity Available, Fiber Optic, Cable
Community & HOA
Community
- Condo and coop fee: $475 monthly
- Senior community: Yes
- Subdivision: Meridian Valley Sq
HOA
- Has HOA: No
- Amenities included: Billiard Room, Clubhouse, Common Grounds, Community Center, Storage, Fitness Center, Game Room, Library
- Services included: Common Area Maintenance, Maintenance Structure, Maintenance Grounds, Pool(s), Recreation Facility, Snow Removal, Trash
- HOA name: Associa Mid-atlantic
Location
- Region: Warrington
- Municipality: WARRINGTON TWP
Financial & listing details
- Price per square foot: $257/sqft
- Tax assessed value: $26,690
- Annual tax amount: $4,561
- Date on market: 8/17/2023
- Listing agreement: Exclusive Right To Sell
- Listing terms: Cash,Conventional
- Inclusions: Washer, Dryer, Refrigerator All In As-is Condition. No Monetary Value.
- Ownership: Condominium
Price history
| Date | Event | Price |
|---|---|---|
| 9/29/2023 | Sold | $425,000$257/sqft |
Source:  Bright MLS #PABU2055308 Report a problem Bright MLS #PABU2055308 Report a problem | ||
| 8/22/2023 | Pending sale | $425,000$257/sqft |
Source: Bright MLS #PABU2055308 Report a problem | ||
| 8/17/2023 | Listed for sale | $425,000$257/sqft |
Source: Bright MLS #PABU2055308 Report a problem | ||
Public tax history
Tax history is unavailable.
Neighborhood: 18976
Nearby homes
- $515,0002 bd2 ba1.8k sqft1330 Meridian Blvd #1330, Warrington, PA 18976Sold
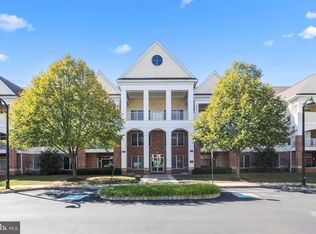
- $463,6002 bd2 ba1.6k sqft1331 Meridian Blvd, Warrington, PA 18976Off Market
- $538,6002 bd2 ba1.8k sqft1332 Meridian Blvd, Warrington, PA 18976Off Market
- $523,6002 bd2 ba1.8k sqft1324 Meridian Blvd, Warrington, PA 18976Off Market
- $515,1002 bd2 ba1.8k sqft1325 Meridian Blvd, Warrington, PA 18976Off Market
- $507,2002 bd2 ba1.8k sqft1330 Meridian Blvd, Warrington, PA 18976Off Market
- $568,9002 bd2 ba2.2k sqft1323 Meridian Blvd, Warrington, PA 18976Off Market
- $510,0002 bd2 ba1.7k sqft1333 Meridian Blvd, Warrington, PA 18976Sold
Nearby schools
GreatSchools rating
- 7/10Barclay El SchoolGrades: K-6Distance: 0.4 mi
- 7/10Tamanend Middle SchoolGrades: 7-9Distance: 1.6 mi
- 10/10Central Bucks High School-SouthGrades: 10-12Distance: 2.7 mi
Schools provided by the listing agent
- District: Central Bucks
Source: Bright MLS. This data may not be complete. We recommend contacting the local school district to confirm school assignments for this home.
Get a cash offer in 3 minutes
Find out how much your home could sell for in as little as 3 minutes with a no-obligation cash offer.
Estimated market value
$473,600
Get a cash offer in 3 minutes
Find out how much your home could sell for in as little as 3 minutes with a no-obligation cash offer.
Estimated market value
$473,600
- Pennsylvania
- Bucks County
- Warrington
- 18976
- 1331 Meridian Blvd Unit 1331
Nearby cities
Nearby zip codes
Other Warrington Topics
