(Community) presents the Hayden, available to build in (city), Florida. This amazing all concrete block construction single-family home features 5 bedrooms and 3 bathrooms optimizing living space with an open concept layout. The kitchen overlooks the dining area and great room, while having a view to the covered lanai outside. Ample windows and a set of sliding glass doors allow lighting into the living area. The well-appointed kitchen features an island with bar seating, beautiful granite countertops and stainless-steel appliances, making entertaining a breeze. The first floor also features a flex room that provides an area for work or play, a bedroom, and full bathroom. As we head up to the second floor, we are greeted with bedroom one that features an en suite bathroom as well as three additional bedrooms that surround a second living area, a full bathroom, and a laundry area. Like all homes in Halifax Plantation, the Hayden includes a Home is Connected smart home technology package which allows you to control your home with your smart device while near or away.
*Photos are of similar model but not that of exact house. Pictures, photographs, colors, features, and sizes are for illustration purposes only and will vary from the homes as built. Home and community information including pricing, included features, terms, availability and amenities are subject to change and prior sale at any time without notice or obligation. Please note that no representations or warranties are made regarding school districts or school assignments; you should conduct your own investigation regarding current and future schools and school boundaries.*
Closed
$448,990
1331 Middle Lake Dr, Ormond Beach, FL 32174
5beds
2,601sqft
Single Family Residence, Residential
Built in 2023
7,405 Square Feet Lot
$427,100 Zestimate®
$173/sqft
$3,147 Estimated rent
Home value
$427,100
$406,000 - $448,000
$3,147/mo
Zestimate® history
Owner options
List your home for rent
$3,147/mo
Rent Zestimate®
Find your next renter with Zillow Rental Manager. Plus, with online applications, you can quickly screen prospective tenants – for free.
$3,147/mo
Rent Zestimate®
Refinance and save
$3,294/mo
Est. payment
Refinancing to a lower rate could help reduce your monthly payments and save thousands over the life of the loan.
$3,294/mo
Est. payment
Explore your selling options
Work with a Zillow partner agent
Leverage their expertise and Zillow's premium Showcase listings to get your home seen by more buyers.
Get startedList with your own agent
Get your home in front of millions of buyers by listing it on Zillow.
Learn how to do itSell it yourself
Take full control of how buyers see your home on Zillow by listing For Sale by Owner (FSBO).
List your homeWhat's special
Flex roomBar seatingWell-appointed kitchenConcept layoutGreat roomBeautiful granite countertopsEn suite bathroom
Zillow last checked:
Listing updated:
Listed by:
Jay Love,
D R Horton Realty of Central Florida
Bought with:
Jack Kirakossian, 3145257
SiSi Real Estate & Management
Source: DBAMLS,MLS#: 1113060
Facts & features
Interior
Bedrooms & bathrooms
- Bedrooms: 5
- Bathrooms: 3
- Full bathrooms: 3
Bedroom 1
- Level: Upper
- Area: 260 Square Feet
- Dimensions: 20.00 x 13.00
Bedroom 2
- Level: Lower
- Area: 127.44 Square Feet
- Dimensions: 10.80 x 11.80
Bedroom 3
- Level: Upper
- Area: 141.36 Square Feet
- Dimensions: 11.40 x 12.40
Bedroom 4
- Level: Upper
- Area: 129.8 Square Feet
- Dimensions: 11.80 x 11.00
Bonus room
- Level: Upper
- Area: 129.8 Square Feet
- Dimensions: 11.80 x 11.00
Bonus room
- Level: Upper
- Area: 132 Square Feet
- Dimensions: 12.00 x 11.00
Den
- Level: Lower
- Area: 136.8 Square Feet
- Dimensions: 11.40 x 12.00
Dining room
- Level: Lower
- Area: 115.26 Square Feet
- Dimensions: 10.20 x 11.30
Kitchen
- Level: Lower
- Area: 153.68 Square Feet
- Dimensions: 13.60 x 11.30
Living room
- Level: Lower
- Area: 232.54 Square Feet
- Dimensions: 15.40 x 15.10
Heating
- Central, Electric, Heat Pump
Cooling
- Central Air
Appliances
- Included: Microwave, Electric Range, Disposal, Dishwasher
Features
- Flooring: Carpet, Tile
Interior area
- Total structure area: 3,118
- Total interior livable area: 2,601 sqft
Property
Parking
- Total spaces: 2
- Parking features: Attached
- Attached garage spaces: 2
Accessibility
- Accessibility features: Common Area
Features
- Levels: Two
- Stories: 2
- Patio & porch: Patio
- Pool features: In Ground
Lot
- Size: 7,405 Square Feet
- Dimensions: 50 x 125
Details
- Parcel number: 311301000160
Construction
Type & style
- Home type: SingleFamily
- Architectural style: Traditional
- Property subtype: Single Family Residence, Residential
Materials
- Block, Concrete, Stucco
- Roof: Shingle
Condition
- Under Construction
- New construction: Yes
- Year built: 2023
Utilities & green energy
- Sewer: Public Sewer
- Water: Public
Community & HOA
Community
- Subdivision: Halifax Plantation
HOA
- Has HOA: Yes
- Amenities included: Pool
- HOA fee: $195 quarterly
Location
- Region: Ormond Beach
Financial & listing details
- Price per square foot: $173/sqft
- Annual tax amount: $74
- Date on market: 8/24/2023
- Road surface type: Paved
Price history
| Date | Event | Price |
|---|---|---|
| 12/13/2023 | Sold | $448,990$173/sqft |
Source:  DBAMLS #1113060 Report a problem DBAMLS #1113060 Report a problem | ||
| 9/28/2023 | Pending sale | $448,990$173/sqft |
Source: DBAMLS #1113060 Report a problem | ||
| 8/10/2023 | Price change | $448,990+0.6%$173/sqft |
Source:  DR Horton Report a problem DR Horton Report a problem | ||
| 7/25/2023 | Price change | $446,490+1.4%$172/sqft |
Source: DR Horton Report a problem | ||
| 7/22/2023 | Listed for sale | $440,490$169/sqft |
Source: DR Horton Report a problem | ||
Public tax history
Tax history is unavailable.
Neighborhood: 32174
Nearby homes
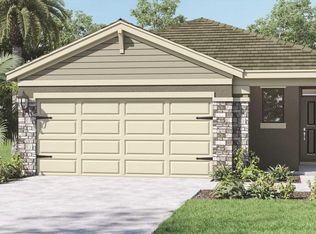
- $366,9903 bd2 ba1.6k sqft1349 Cork Dr, Ormond Beach, FL 32174Sold
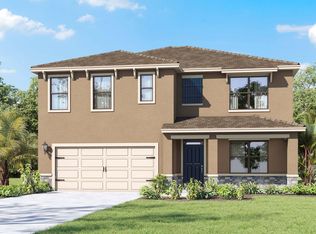
- $407,9904 bd2 ba1.8k sqft1315 Middle Lake Dr, Ormond Beach, FL 32174Sold

- $446,7005 bd3 ba2.6k sqft2780 Fermoy Dr, Ormond Beach, FL 32174Sold
- $368,9903 bd2 ba1.6k sqft1353 Cork Dr, Ormond Beach, FL 32174Sold

- $304,9902 bd2 ba1.6k sqft2640 Kinsale Ln, Ormond Beach, FL 32174Sold
- $394,9904 bd2 ba1.8k sqft1326 Middle Lake Dr, Ormond Beach, FL 32174Sold
- $472,1004 bd3 ba2.3k sqft2896 Monaghan Dr, Ormond Beach, FL 32174Off Market
- $371,8003 bd2 ba1.8k sqft2909 Monaghan Dr, Ormond Beach, FL 32174Off Market
Nearby schools
GreatSchools rating
- 8/10Pine Trail Elementary SchoolGrades: PK-5Distance: 6.7 mi
- 5/10Ormond Beach Middle SchoolGrades: 6-8Distance: 5.8 mi
- 7/10Seabreeze High SchoolGrades: 9-12Distance: 9.5 mi
Get a cash offer in 3 minutes
Find out how much your home could sell for in as little as 3 minutes with a no-obligation cash offer.
Estimated market value
$427,100
Get a cash offer in 3 minutes
Find out how much your home could sell for in as little as 3 minutes with a no-obligation cash offer.
Estimated market value
$427,100
- Florida
- Volusia County
- Ormond Beach
- 32174
- 1331 Middle Lake Dr
Nearby cities
Nearby neighborhoods
Nearby zip codes
Other Ormond Beach Topics
