Stunning 4-bedroom, 3-bath home with pool in Lakes of La Cima feeding into Walnut Grove HS, Rogers MS, and Folsom ES in the highly sought-after Prosper ISD. This beautifully updated and freshly painted home features nail-down hardwood floors, spacious living areas, and a renovated kitchen designed for both everyday living and entertaining.
The chef’s kitchen showcases quartz countertops, double ovens, a stylish feature backsplash, and ample cabinetry, creating a functional and elegant space for cooking and gathering.
The large primary suite offers peaceful views of the backyard pool and includes a fully updated spa-like bathroom with double vanities, frameless glass shower, deep soaking tub, and custom closet system.
Upstairs you'll find two additional bedrooms and a massive game room, perfect for a media room, playroom, or additional living space.
Step outside to your private backyard oasis featuring an extended covered patio, outdoor kitchen, sparkling pool, spa, and water feature—ideal for relaxing or entertaining year-round.
Located in Lakes of La Cima, residents enjoy resort-style amenities including community pools, parks, playgrounds, scenic walking trails, and beautiful green spaces. Conveniently located near shopping, dining, and major commuting routes, this home offers the perfect blend of luxury, location, and lifestyle in Prosper, TX.
Sold
Price Unknown
1331 Millers Creek Dr, Prosper, TX 75078
4beds
2,963sqft
Single Family Residence
Built in 2005
10,018 Square Feet Lot
$696,100 Zestimate®
$--/sqft
$4,493 Estimated rent
Home value
$696,100
$661,000 - $738,000
$4,493/mo
Zestimate® history
Owner options
List your home for rent
$4,493/mo
Rent Zestimate®
Find your next renter with Zillow Rental Manager. Plus, with online applications, you can quickly screen prospective tenants – for free.
$4,493/mo
Rent Zestimate®
Refinance and save
$238/mo
Est. payment
Refinancing to a lower rate could help reduce your monthly payments and save thousands over the life of the loan.
$238/mo
Est. payment
Explore your selling options
Work with a Zillow partner agent
Leverage their expertise and Zillow's premium Showcase listings to get your home seen by more buyers.
Get startedList with your own agent
Get your home in front of millions of buyers by listing it on Zillow.
Learn how to do itSell it yourself
Take full control of how buyers see your home on Zillow by listing For Sale by Owner (FSBO).
List your homeWhat's special
Sparkling poolOutdoor kitchenPrivate backyard oasisExtended covered patioNail-down hardwood floorsWater featureQuartz countertops
Zillow last checked:
Listing updated:
Listed by:
Mike Farish 0652297,
Coldwell Banker Apex, REALTORS 972-776-6200
Bought with:
Loreena Yeo
3:16 Team Realty LLC
Source: NTREIS,MLS#: 21198333
Facts & features
Interior
Bedrooms & bathrooms
- Bedrooms: 4
- Bathrooms: 3
- Full bathrooms: 3
Primary bedroom
- Features: Closet Cabinetry, Ceiling Fan(s), En Suite Bathroom, Garden Tub/Roman Tub, Linen Closet, Separate Shower, Walk-In Closet(s)
- Level: First
- Dimensions: 13 x 17
Bedroom
- Features: Ceiling Fan(s), Split Bedrooms
- Level: First
- Dimensions: 11 x 14
Bedroom
- Features: Ceiling Fan(s), Walk-In Closet(s)
- Level: Second
- Dimensions: 12 x 12
Bedroom
- Features: Built-in Features, Ceiling Fan(s), Walk-In Closet(s)
- Level: Second
- Dimensions: 12 x 16
Primary bathroom
- Features: Built-in Features, Closet Cabinetry, En Suite Bathroom, Garden Tub/Roman Tub, Linen Closet, Stone Counters, Sitting Area in Primary, Separate Shower
- Level: First
- Dimensions: 13 x 13
Dining room
- Level: First
- Dimensions: 12 x 9
Other
- Features: Built-in Features, Granite Counters, Hollywood Bath
- Level: First
- Dimensions: 10 x 5
Other
- Features: Built-in Features, Hollywood Bath, Stone Counters
- Level: Second
- Dimensions: 11 x 5
Game room
- Features: Ceiling Fan(s)
- Level: Second
- Dimensions: 20 x 16
Kitchen
- Features: Breakfast Bar, Built-in Features, Kitchen Island, Pantry, Stone Counters, Walk-In Pantry
- Level: First
- Dimensions: 16 x 13
Living room
- Features: Built-in Features, Ceiling Fan(s), Fireplace
- Level: First
- Dimensions: 16 x 21
Utility room
- Features: Built-in Features, Utility Room, Utility Sink
- Level: First
- Dimensions: 11 x 6
Heating
- Central, Fireplace(s), Geothermal
Cooling
- Central Air, Ceiling Fan(s), Electric
Appliances
- Included: Some Gas Appliances, Built-In Gas Range, Double Oven, Dishwasher, Electric Oven, Disposal, Microwave, Plumbed For Gas
- Laundry: Electric Dryer Hookup, Laundry in Utility Room
Features
- Built-in Features, Chandelier, Double Vanity, Granite Counters, High Speed Internet, In-Law Floorplan, Kitchen Island, Open Floorplan, Pantry, Cable TV, Walk-In Closet(s), Wired for Sound
- Flooring: Carpet, Ceramic Tile, Hardwood
- Windows: Window Coverings
- Has basement: No
- Number of fireplaces: 1
- Fireplace features: Gas
Interior area
- Total interior livable area: 2,963 sqft
Property
Parking
- Total spaces: 3
- Parking features: Garage, Garage Faces Side
- Attached garage spaces: 3
Features
- Levels: Two
- Stories: 2
- Patio & porch: Covered
- Exterior features: Outdoor Kitchen, Rain Gutters
- Pool features: Gunite, Heated, In Ground, Outdoor Pool, Pool, Pool Sweep, Pool/Spa Combo, Community
- Fencing: Wood
Lot
- Size: 10,018 Square Feet
- Features: Interior Lot, Landscaped, Subdivision, Sprinkler System
Details
- Parcel number: R859902800401
- Other equipment: Irrigation Equipment
Construction
Type & style
- Home type: SingleFamily
- Architectural style: Traditional,Detached
- Property subtype: Single Family Residence
Materials
- Brick
- Foundation: Slab
- Roof: Composition
Condition
- Year built: 2005
Utilities & green energy
- Sewer: Public Sewer
- Water: Public
- Utilities for property: Electricity Available, Sewer Available, Water Available, Cable Available
Community & HOA
Community
- Features: Fishing, Lake, Playground, Park, Pool, Trails/Paths, Sidewalks
- Security: Smoke Detector(s)
- Subdivision: Lakes Of La Cima Ph One
HOA
- Has HOA: Yes
- Services included: All Facilities, Association Management, Maintenance Grounds
- HOA fee: $238 quarterly
- HOA name: First Service Residential
- HOA phone: 214-871-9700
Location
- Region: Prosper
Financial & listing details
- Tax assessed value: $779,000
- Annual tax amount: $9,686
- Date on market: 3/6/2026
- Cumulative days on market: 6 days
- Listing terms: Cash,Conventional,1031 Exchange,FHA,VA Loan
- Electric utility on property: Yes
Price history
| Date | Event | Price |
|---|---|---|
| 4/17/2026 | Sold | -- |
Source: NTREIS #21198333 Report a problem | ||
| 3/31/2026 | Pending sale | $699,900$236/sqft |
Source: NTREIS #21198333 Report a problem | ||
| 3/12/2026 | Contingent | $699,900$236/sqft |
Source: NTREIS #21198333 Report a problem | ||
| 3/6/2026 | Listed for sale | $699,900$236/sqft |
Source: NTREIS #21198333 Report a problem | ||
| 7/23/2007 | Sold | -- |
Source: Agent Provided Report a problem | ||
| 4/13/2007 | Sold | -- |
Source: Public Record Report a problem | ||
Public tax history
| Year | Property taxes | Tax assessment |
|---|---|---|
| 2025 | $9,687 +2.8% | $628,804 +10% |
| 2024 | $9,425 +11.2% | $571,640 +10% |
| 2023 | $8,479 -8.9% | $519,673 +10% |
| 2022 | $9,311 +4.6% | $472,430 +10% |
| 2021 | $8,902 +8.1% | $429,482 +10% |
| 2020 | $8,235 -7.9% | $390,438 -4.5% |
| 2019 | $8,943 +1.4% | $408,943 +5.8% |
| 2018 | $8,824 +7.9% | $386,669 +2.3% |
| 2017 | $8,178 | $378,000 +1.9% |
| 2016 | $8,178 +16% | $371,000 +14.2% |
| 2015 | $7,051 | $324,882 +11% |
| 2014 | $7,051 | $292,606 +14.4% |
| 2013 | -- | $255,708 +5.1% |
| 2012 | -- | $243,363 +0.8% |
| 2011 | -- | $241,313 -1.6% |
| 2010 | -- | $245,221 +0% |
| 2009 | -- | $245,198 -1.5% |
| 2008 | -- | $249,037 -4.3% |
| 2007 | -- | $260,156 |
| 2006 | -- | $260,156 +892.2% |
| 2005 | -- | $26,220 |
Find assessor info on the county website
Neighborhood: Lakes of La Cima
Nearby homes
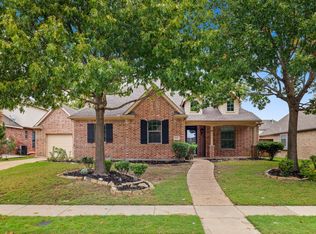
- $647,4005 bd4 ba3.3k sqft1321 Millers Creek Dr, Prosper, TX 75078Off Market
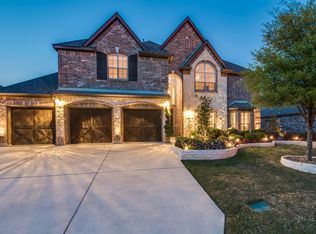
- $779,7006 bd4 ba4.3k sqft1341 Millers Creek Dr, Prosper, TX 75078Off Market
- $743,4004 bd4 ba3.4k sqft1330 Cedar Lake Dr, Prosper, TX 75078Off Market
- $692,2004 bd4 ba3.8k sqft1320 Cedar Lake Dr, Prosper, TX 75078Off Market
- $636,2004 bd2 ba3.1k sqft1340 Cedar Lake Dr, Prosper, TX 75078Off Market
- $789,9005 bd4 ba3.9k sqft1311 Millers Creek Dr, Prosper, TX 75078Off Market
- $682,1004 bd3 ba3k sqft1351 Millers Creek Dr, Prosper, TX 75078Off Market
- $672,8004 bd4 ba3.4k sqft1330 Millers Creek Dr, Prosper, TX 75078Off Market
Nearby schools
GreatSchools rating
- 8/10R Steve Folsom Elementary SchoolGrades: PK-5Distance: 0.3 mi
- 10/10Lorene Rogers Middle SchoolGrades: 6-8Distance: 0.7 mi
- 7/10Walnut Grove High SchoolGrades: 9-12Distance: 1.9 mi
Schools provided by the listing agent
- Elementary: R Steve Folsom
- Middle: Lorene Rogers
- High: Walnut Grove
- District: Prosper ISD
Source: NTREIS. This data may not be complete. We recommend contacting the local school district to confirm school assignments for this home.
Get a cash offer in 3 minutes
Find out how much your home could sell for in as little as 3 minutes with a no-obligation cash offer.
Estimated market value
$696,100
Get a cash offer in 3 minutes
Find out how much your home could sell for in as little as 3 minutes with a no-obligation cash offer.
Estimated market value
$696,100
- Texas
- Collin County
- Prosper
- 75078
- Lakes of La Cima
- 1331 Millers Creek Dr
Nearby cities
Nearby neighborhoods
Nearby zip codes
Other Prosper Topics
