Skip main navigation
Sold
  • $369,300

    1331 Miners Rd, Saint Joseph, MI 49085

    4beds
    1,496sqft
    Single Family Residence
    Built in 1977
    7.19 Acres Lot
    $369,300 Zestimate®
    $247/sqft
    $2,733 Estimated rent

    Home value

    $369,300

    $347,000 - $395,000

    $2,733/mo

    Zestimate® history
    Loading
    Loading...

    Owner options

    List your home for rent

    $2,733/mo

    Rent Zestimate®

    Find your next renter with Zillow Rental Manager. Plus, with online applications, you can quickly screen prospective tenants – for free.

    Learn more

    $2,733/mo

    Rent Zestimate®

    Refinance and save

    $2,359/mo

    Est. payment

    Refinancing to a lower rate could help reduce your monthly payments and save thousands over the life of the loan.

    See today's rates

    $2,359/mo

    Est. payment

    Explore your selling options

    Work with a Zillow partner agent

    Leverage their expertise and Zillow's premium Showcase listings to get your home seen by more buyers.

    Get started

    List with your own agent

    Get your home in front of millions of buyers by listing it on Zillow.

    Learn how to do it

    Sell it yourself

    Take full control of how buyers see your home on Zillow by listing For Sale by Owner (FSBO).

    List your home

    What's special

    Pella windowsUpdated bathroomsLarge deckFresh paintNew appliancesNew carpetSlider door

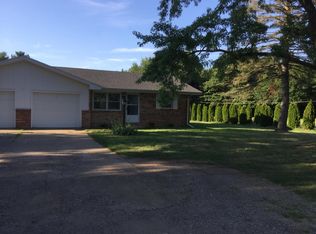
    First time ever on the market! This 4 bedroom 2 full bath 1496 Sq Ft tri-level home sits on over 7 acres of wooded property in Royalton Township and has been completely updated. This home features new laminate hardwood flooring throughout the main level, fresh paint, new carpet, updated bathrooms, and new appliances. It also boasts a wood burning fireplace, pella windows, and a slider door leading out to a large deck, shaded with a beautiful Wisteria.

    This property is not currently displayed as for sale or rent on Zillow. This may be different from what's on other websites or public sources.

    Zillow last checked:

    Listing updated:

    Listed by:

    Jason Yonker 269-208-8531,

    RE/MAX by the Lake,

    The Petzke Team 269-369-6348,

    RE/MAX by the Lake

    Bought with:

    Josephine Villasenor, 6501436989

    Redfin Corporation

    The Petzke Team, 6502409512

    Source: MichRIC,MLS#: 23018392MLS Logo

    Facts & features

    Interior

    Bedrooms & bathrooms
    • Bedrooms: 4
    • Bathrooms: 2
    • Full bathrooms: 2
    Primary bedroom
    • Level: Upper
    • Area: 142.88
    • Dimensions: 15.20 x 9.40
    Bedroom 3
    • Level: Upper
    • Area: 116.4
    • Dimensions: 12.00 x 9.70
    Bedroom 4
    • Level: Upper
    • Area: 101.65
    • Dimensions: 10.70 x 9.50
    Bathroom 1
    • Level: Upper
    • Area: 49.5
    • Dimensions: 9.90 x 5.00
    Bathroom 2
    • Level: Upper
    • Area: 116.4
    • Dimensions: 12.00 x 9.70
    Bathroom 2
    • Level: Lower
    • Area: 53
    • Dimensions: 10.00 x 5.30
    Dining room
    • Level: Main
    • Area: 124.44
    • Dimensions: 12.20 x 10.20
    Kitchen
    • Level: Main
    • Area: 133.9
    • Dimensions: 13.00 x 10.30
    Laundry
    • Level: Lower
    • Area: 31.35
    • Dimensions: 5.50 x 5.70
    Living room
    • Level: Main
    • Area: 228.06
    • Dimensions: 18.10 x 12.60
    Heating
    • Forced Air
    Cooling
    • Central Air
    Appliances
    • Included: Dishwasher, Disposal, Microwave, Range, Refrigerator
    Features
    • Ceiling Fan(s)
    • Flooring: Laminate, Wood
    • Windows: Replacement
    • Basement: Full
    • Number of fireplaces: 1
    • Fireplace features: Living Room, Wood Burning
    Interior area
    • Total structure area: 1,412
    • Total interior livable area: 1,496 sqft
    • Finished area below ground: 0

    Property

    Parking
    • Total spaces: 2
    • Parking features: Attached, Garage Door Opener
    • Garage spaces: 2
    Features
    • Stories: 2
    Lot
    • Size: 7.19 Acres
    • Dimensions: 301 x 1040
    • Features: Wooded
    Details
    • Additional structures: Shed(s)
    • Parcel number: 111700080014070

    Construction

    Type & style
    • Home type: SingleFamily
    • Property subtype: Single Family Residence
    Materials
    • Aluminum Siding, Wood Siding
    • Roof: Composition
    Condition
    • New construction: No
    • Year built: 1977

    Utilities & green energy

    • Sewer: Public Sewer
    • Water: Public
    • Utilities for property: Natural Gas Available, Natural Gas Connected, Cable Connected

    Community & HOA

    Location
    • Region: Saint Joseph

    Financial & listing details

    • Price per square foot: $247/sqft
    • Tax assessed value: $60,852
    • Annual tax amount: $2,477
    • Date on market: 6/1/2023
    • Listing terms: Cash,FHA,VA Loan,Conventional

    Price history

    DateEventPrice
    7/31/2024Listing removed--
    Source: Realcomp II #69023018392 Report a problem
    7/14/2023Sold$313,000+1%$209/sqft
    Source: MichRIC #23018392 Report a problem
    6/5/2023Pending sale$309,900$207/sqft
    Source: RE/MAX of Michigan #23018392 Report a problem
    6/5/2023Contingent$309,900$207/sqft
    Source: MichRIC #23018392 Report a problem
    6/1/2023Listed for sale$309,900$207/sqft
    Source: MichRIC #23018392 Report a problem

    Public tax history

    YearProperty taxesTax assessment
    2025$2,573 $125,600
    Find assessor info on the county website

    Neighborhood: 49085

    Nearby schools

    GreatSchools rating
    Get a cash offer in 3 minutes
    Find out how much your home could sell for in as little as 3 minutes with a no-obligation cash offer.
    Estimated market value
    $369,300
    Get a cash offer in 3 minutes
    Find out how much your home could sell for in as little as 3 minutes with a no-obligation cash offer.
    Estimated market value
    $369,300