Skip main navigation
Off market
  • $799,700

    1331 Myrtle Dr, Longwood, FL 32750

    4beds
    3baths
    3,561sqft
    SingleFamily
    Built in 1997
    0.52 Acres Lot
    $799,700 Zestimate®
    $225/sqft
    $3,950 Estimated rent

    Home value

    $799,700

    $752,000 - $848,000

    $3,950/mo

    Zestimate® history
    Loading
    Loading...

    Owner options

    List your home for rent

    $3,950/mo

    Rent Zestimate®

    Find your next renter with Zillow Rental Manager. Plus, with online applications, you can quickly screen prospective tenants – for free.

    Learn more

    $3,950/mo

    Rent Zestimate®

    Refinance and save

    $5,240/mo

    Est. payment

    Refinancing to a lower rate could help reduce your monthly payments and save thousands over the life of the loan.

    See today's rates

    $5,240/mo

    Est. payment

    Explore your selling options

    Work with a Zillow partner agent

    Leverage their expertise and Zillow's premium Showcase listings to get your home seen by more buyers.

    Get started

    List with your own agent

    Get your home in front of millions of buyers by listing it on Zillow.

    Learn how to do it

    Sell it yourself

    Take full control of how buyers see your home on Zillow by listing For Sale by Owner (FSBO).

    List your home

    What's special

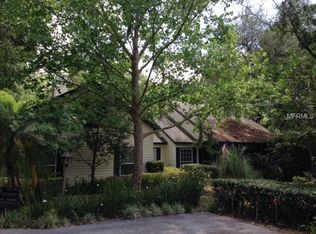
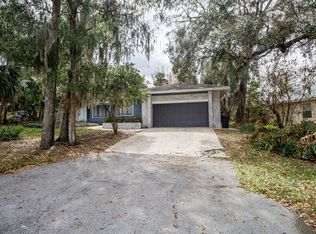
    Beautifully presented, updated and pristinely maintained custom single-story residence is universally-equipped and is located in the coveted Woodlands Elementary, Rock Lake Middle, and Lake Mary High school district...and has been priced for immediate sale by its relocating sellers! This exceptional custom offering boasts 3,561-SF of upgraded and well-appointed living area, 4 bedrooms (including 2 master suites), 3 full bathrooms (one is pool-planned), a fully fenced backyard, a large screened lanai, and also features an airy, open custom-designed floor plan. There's a separate (attached) guest suite with fully-equipped kitchen, separate living room w/fireplace, bonus-flex space (which can be an optional 5th bedroom), and also includes its own master bedroom and master bath. Solid hardwood flooring flows throughout all the main living areas and the expansive/open kitchen area includes wood cabinetry, granite counters, built-in desk, breakfast bar, walk-in pantry, and a large cooking island. Soaring vaulted ceilings and spacious living/dining room area (nearly 700-SF) are augmented by a lovely gas fireplace flanked by French doors with transoms. The private master suite has vaulted ceilings, two walk-in closets, fresh carpeting and paint, and French doors to the lanai. Privately and serenely situated on a private corner cul-de-sac with soaring oak trees and manicured, verdant landscaping. This exceptional custom residence is directly across the street from Lake Myrtle. Call now for private showing!

    This property is off market, which means it's not currently listed for sale or rent on Zillow. This may be different from what's available on other websites or public sources.
    Facts & features

    Interior

    Bedrooms & bathrooms
    • Bedrooms: 4
    • Bathrooms: 3
    Heating
    • Other, Gas
    Cooling
    • Central
    Appliances
    • Included: Dishwasher, Garbage disposal, Microwave, Range / Oven, Refrigerator
    Features
    • Flooring: Tile, Hardwood
    • Basement: Partially finished
    • Has fireplace: Yes
    Interior area
    • Total interior livable area: 3,561 sqft

    Property

    Parking
    • Parking features: Garage - Attached
    Features
    • Exterior features: Other, Cement / Concrete
    • Has view: Yes
    • View description: Water
    • Has water view: Yes
    • Water view: Water
    Lot
    • Size: 0.52 Acres
    Details
    • Parcel number: 25202950100000880

    Construction

    Type & style
    • Home type: SingleFamily
    Materials
    • masonry
    • Foundation: Footing
    • Roof: Other
    Condition
    • Year built: 1997

    Community & HOA

    HOA
    • Has HOA: Yes
    • HOA fee: $6 monthly
    Location
    • Region: Longwood

    Financial & listing details

    • Price per square foot: $225/sqft
    • Tax assessed value: $734,814
    • Annual tax amount: $5,679

    Price history

    DateEventPrice
    5/10/2013Sold$400,000-4.7%$112/sqft
    Source: Public Record Report a problem
    3/18/2013Listed for sale$419,900+833.1%$118/sqft
    Source: Stirling Sotheby's International Realty #O5149125 Report a problem
    11/7/1995Sold$45,000$13/sqft
    Source: Public Record Report a problem

    Public tax history

    YearProperty taxesTax assessment
    2025$5,679 +13.7%$430,416 +2.9%
    2024$4,997 +2.5%$418,286 +3%
    2023$4,873 +2.5%$406,103 +3%
    2022$4,753 -5.1%$394,275 +3%
    2021$5,006 +0.7%$382,791 +1.4%
    2020$4,970 +0.9%$377,506 +2.3%
    2019$4,925 $369,019 +1.9%
    2018$4,925 +1%$362,138 +2.1%
    2017$4,878 +0.5%$354,690 +1.4%
    2016$4,855 -1.9%$349,827 +1.4%
    2015$4,948 $344,980 +0.8%
    2014$4,948 $342,242 +42.8%
    2013-- $239,699 +1.7%
    2012-- $235,692 -4.3%
    2011-- $246,363 +0.1%
    2010-- $246,201 +2.7%
    2009-- $239,728 +0.1%
    2008-- $239,489 +3%
    2007-- $232,514 +2.5%
    2006-- $226,843 +3%
    2005-- $220,236 +3%
    2004-- $213,821 +1.9%
    2003-- $209,834 +2.4%
    2002-- $204,916 +4.6%
    2000-- $195,815
    Find assessor info on the county website

    Neighborhood: 32750

    Nearby schools

    GreatSchools rating
    Get a cash offer in 3 minutes
    Find out how much your home could sell for in as little as 3 minutes with a no-obligation cash offer.
    Estimated market value
    $799,700
    Get a cash offer in 3 minutes
    Find out how much your home could sell for in as little as 3 minutes with a no-obligation cash offer.
    Estimated market value
    $799,700