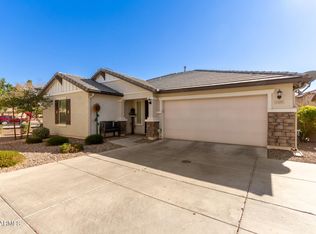
This single-story home features an 8-ft. entry door. Moving inside, the open concept floor plan includes 9-ft. ceilings. The spacious great room features an 8-ft. sliding door that leads to an extended covered back patio. The great room overlooks a modern kitchen with 42.-in. Timberlake® Tahoe recessed-panel maple cabinets in Espresso, a center island, granite countertops with an overhang, and Whirlpool® appliances. The master suite offers a walk-in closet, and the master bath boasts a walk-in shower with seat, a raised dual-sink vanity, and a door at the water closet. Additional features include Emser® tile flooring throughout the great room and Shaw® carpeting in the bedrooms, Sherwin-Williams® two tone paint, Moen® WaterSense® kitchen and bath fixtures, Sea Gull® lighting, a tankless gas water heater, and a Carrier® 16 SEER air conditioner.
This property is off market, which means it's not currently listed for sale or rent on Zillow. This may be different from what's available on other websites or public sources.