Skip main navigation
Closed
  • $379,000

    1331 N Burling St #A, Chicago, IL 60610

    2beds
    700sqft
    Condominium, Single Family Residence
    Built in 2001
    -- sqft lot
    $240,000 Zestimate®
    $541/sqft
    $2,289 Estimated rent

    Home value

    $240,000

    $221,000 - $259,000

    $2,289/mo

    Zestimate® history
    Loading
    Loading...

    Owner options

    List your home for rent

    $2,289/mo

    Rent Zestimate®

    Find your next renter with Zillow Rental Manager. Plus, with online applications, you can quickly screen prospective tenants – for free.

    Learn more

    $2,289/mo

    Rent Zestimate®

    Refinance and save

    $2,985/mo

    Est. payment

    Refinancing to a lower rate could help reduce your monthly payments and save thousands over the life of the loan.

    See today's rates

    $2,985/mo

    Est. payment

    Explore your selling options

    Work with a Zillow partner agent

    Leverage their expertise and Zillow's premium Showcase listings to get your home seen by more buyers.

    Get started

    List with your own agent

    Get your home in front of millions of buyers by listing it on Zillow.

    Learn how to do it

    Sell it yourself

    Take full control of how buyers see your home on Zillow by listing For Sale by Owner (FSBO).

    List your home

    What's special

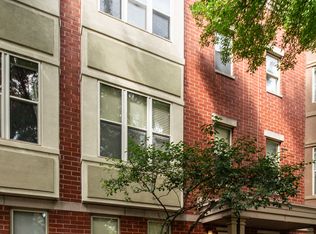
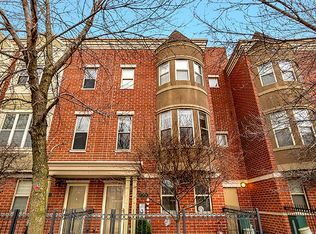
    Experience a true "unicorn" property -- an efficiently designed and substantially renovated modern condo that lives like a quaint private home, combining high-end interior finishes, in-unit laundry, and the ultimate urban luxury of two private, fenced-in yards with a coveted garage parking space. This home immediately impresses with a sun-drenched living space anchored by brand-new AR hardwood flooring and elegant 5" baseboards that create a sophisticated, cohesive aesthetic throughout. The heart of the home is the kitchen, featuring brand-new, shimmering quartz countertops accented with a stylish subway-tile backsplash, providing ample workspace for the most ambitious home chefs. This culinary space is further elevated by new crisp white 42" slim shaker cabinetry with sleek brushed gold hardware, a deep 10" workstation sink with a professional chef's pull-down faucet. For maximum convenience, the kitchen also features a brand-new refrigerator, newer microwave, stove and dishwasher, alongside an efficiently integrated in-unit washer and dryer. The open-concept living area flows into the private outdoor zones; unlike typical Chicago residences, this home offers both a fenced-in front yard and a dedicated back yard. These spaces provide a rare, private oasis perfect for a grill or a secure dog run, all while remaining completely effortless as professional landscaping is provided. The primary bedroom is a plush retreat, while the versatile second bedroom serves as the perfect quiet home office or welcoming guest suite. The spa-inspired bathroom has been reimagined with striking black-and-white designer tile flooring, a new vanity accented with stylish gold hardware surrounding a newly custom-tiled shower/tub. Beyond your private retreat, you are positioned at the perfect intersection of Old Town and the Lincoln Park border. Leave your car in the garage and enjoy being just a short distance from both the Brown and Red Line "El" stations, Whole Foods, Target, Mariano's and the premier dining and nightlife of the Clybourn Corridor. Plus, some of the lowest HOA fees in the surrounding area which include professional landscaping, tree trimming, pest control, window cleaning, snow removal and more. This home offers a designer-curated interior with unbeatable monthly value. Schedule your private tour today to experience this rare combination of modern design in one of the most well-situated locations! *Owner is Acting Agent*

    Zillow last checked:

    Listing updated:

    Listed by:

    Craig Stelmachowski 312-320-8384,

    Solid Realty Services Inc

    Bought with:

    Karl Vogel

    Berkshire Hathaway HomeServices Chicago

    Source: MRED as distributed by MLS GRID,MLS#: 12630818MLS Logo

    Facts & features

    Interior

    Bedrooms & bathrooms
    • Bedrooms: 2
    • Bathrooms: 1
    • Full bathrooms: 1
    Rooms
    • Room types: No additional rooms
    Primary bedroom
    • Features: Flooring (Carpet), Window Treatments (Blinds, Double Pane Windows)
    • Level: Main
    • Area: 132 Square Feet
    • Dimensions: 11X12
    Bedroom 2
    • Features: Flooring (Carpet), Window Treatments (Blinds, Double Pane Windows)
    • Level: Main
    • Area: 63 Square Feet
    • Dimensions: 7X9
    Dining room
    • Features: Flooring (Engineered Hardwood), Window Treatments (Blinds, Double Pane Windows)
    • Level: Main
    • Dimensions: COMBO
    Kitchen
    • Features: Kitchen (Updated Kitchen), Flooring (Engineered Hardwood)
    • Level: Main
    • Area: 90 Square Feet
    • Dimensions: 10X9
    Living room
    • Features: Flooring (Engineered Hardwood), Window Treatments (Blinds, Double Pane Windows)
    • Level: Main
    • Area: 228 Square Feet
    • Dimensions: 19X12
    Heating
    • Natural Gas, Forced Air
    Cooling
    • Central Air
    Appliances
    • Included: Range, Microwave, Dishwasher, Refrigerator, Washer, Dryer, Stainless Steel Appliance(s), ENERGY STAR Qualified Appliances, Gas Cooktop, Gas Oven, Gas Water Heater
    • Laundry: Gas Dryer Hookup, In Unit, In Kitchen, Laundry Closet
    Features
    • Basement: None
    • Common walls with other units/homes: End Unit
    Interior area
    • Total structure area: 0
    • Total interior livable area: 700 sqft

    Property

    Parking
    • Total spaces: 1
    • Parking features: Asphalt, Garage Door Opener, Yes, Garage Owned, Detached, Garage
    • Garage spaces: 1
    • Has uncovered spaces: Yes
    Accessibility
    • Accessibility features: No Disability Access
    Features
    • Patio & porch: Patio
    Details
    • Parcel number: 17041131001027
    • Special conditions: None

    Construction

    Type & style
    • Home type: Condo
    • Property subtype: Condominium, Single Family Residence
    Materials
    • Brick
    • Foundation: Concrete Perimeter
    • Roof: Rubber
    Condition
    • New construction: No
    • Year built: 2001
    • Major remodel year: 2026

    Utilities & green energy

    • Electric: Circuit Breakers, 200+ Amp Service
    • Sewer: Public Sewer
    • Water: Lake Michigan, Public
    • Utilities for property: Cable Available

    Community & HOA

    Community
    • Subdivision: North Town Village
    HOA
    • Has HOA: Yes
    • Amenities included: Party Room
    • Services included: Insurance, Exterior Maintenance, Lawn Care, Scavenger, Snow Removal
    • HOA fee: $283 monthly
    Location
    • Region: Chicago

    Financial & listing details

    • Price per square foot: $541/sqft
    • Tax assessed value: $9,184
    • Annual tax amount: $4,251
    • Date on market: 6/2/2026
    • Listing terms: Conventional
    • Ownership: Condo

    Price history

    DateEventPrice
    5/29/2026Sold$379,000+178.7%$541/sqft
    Source: MRED as distributed by MLS GRID #12630818 Report a problem
    10/16/2023Listing removed--
    Source: Zillow Rentals Report a problem
    9/25/2023Listed for rent$3,800+172.4%$5/sqft
    Source: Zillow Rentals Report a problem
    2/26/2021Listing removed--
    Source: Owner Report a problem
    10/26/2020Listing removed$1,395$2/sqft
    Source: Owner Report a problem
    10/1/2020Price change$1,395-6.7%$2/sqft
    Source: Owner Report a problem
    9/1/2020Listed for rent$1,495$2/sqft
    Source: Owner Report a problem
    2/18/2019Listing removed$1,495$2/sqft
    Source: Owner Report a problem
    1/23/2019Listed for rent$1,495$2/sqft
    Source: Owner Report a problem
    1/9/2002Sold$136,000$194/sqft
    Source: Public Record Report a problem

    Public tax history

    YearProperty taxesTax assessment
    2014$1,704 +2%$9,184
    2013$1,670 +1.4%$9,184
    2012$1,648 -21.2%$9,184 -28.9%
    2011$2,092 -0.4%$12,908
    2010$2,100 -8.4%$12,908 -12.2%
    2009$2,293 +8.7%$14,705 0%
    2008$2,110 +1%$14,706
    2007$2,089 -1.1%$14,706
    2006$2,111 -7.7%$14,706 +5%
    2005$2,288 +1%$14,005
    2004$2,265 +2.2%$14,005
    2003$2,216 $14,005
    Find assessor info on the county website

    Neighborhood: Goose Island

    Nearby schools

    GreatSchools rating
    Schools provided by the listing agent
    • Elementary: Manierre Elementary School
    • High: Lincoln Park High School
    • District: 299

    Source: MRED as distributed by MLS GRID. This data may not be complete. We recommend contacting the local school district to confirm school assignments for this home.

    Get a cash offer in 3 minutes
    Find out how much your home could sell for in as little as 3 minutes with a no-obligation cash offer.
    Estimated market value
    $240,000
    Get a cash offer in 3 minutes
    Find out how much your home could sell for in as little as 3 minutes with a no-obligation cash offer.
    Estimated market value
    $240,000