Skip main navigation
Closed
  • Listed by: EPM Real Estate • Raelenna G Ferguson • 573-382-3100
    Bought with: Century 21 Ashland Realty
    Price Unknown

    1331 N Cape Rock Dr, Cape Girardeau, MO 63701

    3beds
    4,620sqft
    Single Family Residence
    Built in 1960
    0.39 Acres Lot
    $346,000 Zestimate®
    $--/sqft
    $2,075 Estimated rent

    Home value

    $346,000

    $329,000 - $363,000

    $2,075/mo

    Zestimate® history
    Loading
    Loading...

    Owner options

    List your home for rent

    $2,075/mo

    Rent Zestimate®

    Find your next renter with Zillow Rental Manager. Plus, with online applications, you can quickly screen prospective tenants – for free.

    Learn more

    $2,075/mo

    Rent Zestimate®

    Refinance and save

    Refinancing to a lower rate could help reduce your monthly payments and save thousands over the life of the loan.

    See today's rates

    Explore your selling options

    Work with a Zillow partner agent

    Leverage their expertise and Zillow's premium Showcase listings to get your home seen by more buyers.

    Get started

    List with your own agent

    Get your home in front of millions of buyers by listing it on Zillow.

    Learn how to do it

    Sell it yourself

    Take full control of how buyers see your home on Zillow by listing For Sale by Owner (FSBO).

    List your home

    What's special

    Large flat yardGranite countertopsUpdated kitchenFully finished walkout basementHome office spaceWork-out spaceWet bar
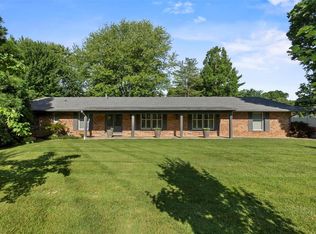
    Space space and more space! A large spacious and solid brick ranch offering room to spread out both inside and out! The main level features a welcoming living room with bay window, large dining room, and a sunken hearth/family room highlighted by a beautiful beamed ceiling and fireplace creating the perfect gathering space. The updated kitchen shines with granite countertops, subway tile backsplash, breakfast nook, abundant cabinetry, and plenty of workspace for everyday living. Large rooms and generous living spaces continue throughout the home, providing flexibility for families of all sizes. Primary suite with ensuite bath that's been updated and big enough for a sitting area or nursery space. The fully finished walkout basement expands your living area even further with a huge family room, additional room used as 4th bedroom, wet bar, a full bath and a half bath, home office space and work-out space. PLUS direct access to a private patio - ideal for relaxing, hosting guests or enjoying a quiet evening outdoors. Large flat yard and close enough to walk toAlma Schrader school or Dennis Scivally park. Quick and fantastic location in Cape to get where you need in minutes. This home is a great combination of functional updates with exceptionally large living space at over 4,500 square feet - this ranch-style home is ready for its next chapter.

    Zillow last checked:

    Listing updated:

    Listed by:

    Raelenna G Ferguson 573-382-3100,

    EPM Real Estate

    Bought with:

    Ricki A Ing, 1999031920

    Century 21 Ashland Realty

    Source: MARIS,MLS#: 26031936MLS LogoOriginating MLS: Southeast Missouri REALTORS

    Facts & features

    Interior

    Bedrooms & bathrooms
    • Bedrooms: 3
    • Bathrooms: 5
    • Full bathrooms: 3
    • 1/2 bathrooms: 2
    • Main level bathrooms: 3
    • Main level bedrooms: 3
    Primary bedroom
    • Level: Main
    • Area: 286
    • Dimensions: 22x13
    Primary bathroom
    • Level: Main
    • Area: 35
    • Dimensions: 5x7
    Den
    • Level: Main
    • Area: 308
    • Dimensions: 22x14
    Dining room
    • Level: Main
    • Area: 154
    • Dimensions: 14x11
    Family room
    • Level: Lower
    • Area: 448
    • Dimensions: 32x14
    Game room
    • Level: Lower
    • Area: 240
    • Dimensions: 15x16
    Kitchen
    • Level: Main
    • Area: 130
    • Dimensions: 10x13
    Living room
    • Level: Main
    • Area: 272
    • Dimensions: 17x16
    Office
    • Level: Lower
    • Area: 140
    • Dimensions: 14x10
    Other
    • Level: Lower
    • Area: 91
    • Dimensions: 13x7
    Recreation room
    • Level: Lower
    • Area: 90
    • Dimensions: 10x9
    Heating
    • Forced Air, Natural Gas
    Cooling
    • Ceiling Fan(s), Central Air, Electric
    Appliances
    • Included: Dishwasher, Microwave, Free-Standing Electric Oven, Refrigerator
    Features
    • Beamed Ceilings, Eat-in Kitchen, Entrance Foyer, Granite Counters, Separate Dining
    • Basement: Cellar,Full,Walk-Out Access
    • Number of fireplaces: 2
    • Fireplace features: Den, Family Room
    Interior area
    • Total structure area: 4,620
    • Total interior livable area: 4,620 sqft
    • Finished area above ground: 2,310
    • Finished area below ground: 2,310

    Property

    Parking
    • Total spaces: 2
    • Parking features: Garage
    • Garage spaces: 2
    Features
    • Levels: One
    • Patio & porch: Covered, Front Porch, Patio
    Lot
    • Size: 0.39 Acres
    • Dimensions: 130 x 157
    • Features: Back Yard, City Lot
    Details
    • Parcel number: 159120013022000000
    • Special conditions: Standard

    Construction

    Type & style
    • Home type: SingleFamily
    • Architectural style: Ranch
    • Property subtype: Single Family Residence
    Materials
    • Brick
    Condition
    • Year built: 1960

    Utilities & green energy

    • Electric: Ameren
    • Sewer: Public Sewer
    • Water: Public
    • Utilities for property: Cable Available, Electricity Connected, Natural Gas Available, Sewer Connected, Water Connected

    Community & HOA

    HOA
    • Has HOA: No
    Location
    • Region: Cape Girardeau

    Financial & listing details

    • Tax assessed value: $195,655
    • Annual tax amount: $1,942
    • Date on market: 6/10/2026
    • Cumulative days on market: 2 days
    • Listing terms: Cash,Conventional,FHA,VA Loan
    • Ownership: Private
    • Electric utility on property: Yes

    Price history

    DateEventPrice
    7/7/2026Sold--
    Source: MARIS #26031936 Report a problem
    6/12/2026Pending sale$345,000$75/sqft
    Source: MARIS #26031936 Report a problem
    6/10/2026Listed for sale$345,000-9.2%$75/sqft
    Source: MARIS #26031936 Report a problem
    8/14/2025Listing removed$379,900$82/sqft
    Source: MARIS #24033410 Report a problem
    4/28/2025Price change$379,900-1.3%$82/sqft
    Source: MARIS #24033410 Report a problem
    4/1/2025Price change$384,999-1.3%$83/sqft
    Source: MARIS #24033410 Report a problem
    2/14/2025Price change$389,900-2.5%$84/sqft
    Source: MARIS #24033410 Report a problem
    12/16/2024Price change$399,900-2.5%$87/sqft
    Source: MARIS #24033410 Report a problem
    11/27/2024Listed for sale$410,000$89/sqft
    Source: MARIS #24033410 Report a problem
    11/8/2024Listing removed$410,000$89/sqft
    Source: MARIS #24033410 Report a problem
    9/8/2024Price change$410,000-3.5%$89/sqft
    Source: MARIS #24033410 Report a problem
    7/15/2024Price change$425,000-3.4%$92/sqft
    Source: MARIS #24033410 Report a problem
    5/26/2024Price change$439,900+0.2%$95/sqft
    Source: MARIS #24033410 Report a problem
    4/1/2024Listed for sale$439,000+65.7%$95/sqft
    Source: Owner Report a problem
    6/5/2020Sold--
    Source: MARIS #20026621 Report a problem
    5/2/2020Pending sale$264,900$57/sqft
    Source: Ritter Real Estate #20026621 Report a problem
    4/28/2020Listed for sale$264,900+1.9%$57/sqft
    Source: Ritter Real Estate #20026621 Report a problem
    2/3/2020Listing removed$259,900$56/sqft
    Source: Ritter Real Estate #19060584 Report a problem
    11/19/2019Pending sale$259,900$56/sqft
    Source: Ritter Real Estate #19060584 Report a problem
    11/18/2019Price change$259,900-1.9%$56/sqft
    Source: Ritter Real Estate #19060584 Report a problem
    11/13/2019Listed for sale$264,900$57/sqft
    Source: Ritter Real Estate #19060584 Report a problem
    10/20/2019Pending sale$264,900$57/sqft
    Source: Ritter Real Estate #19060584 Report a problem
    8/12/2019Price change$264,900-3.6%$57/sqft
    Source: Ritter Real Estate #19060584 Report a problem
    6/11/2019Price change$274,900-3.5%$60/sqft
    Source: Area Properties Real Estate #18071647 Report a problem
    3/27/2019Price change$284,900-1%$62/sqft
    Source: Area Properties Real Estate #18071647 Report a problem
    3/4/2019Listed for sale$287,900$62/sqft
    Source: Area Properties Real Estate #18071647 Report a problem
    7/11/2018Sold--
    Source: Agent Provided Report a problem
    3/15/2016Sold--
    Source: Agent Provided Report a problem

    Public tax history

    YearProperty taxesTax assessment
    2025$1,942 +5.4%$37,180 +5%
    2024$1,842 +0.1%$35,410
    2023$1,840 +8.5%$35,410 +8.5%
    2022$1,697 +0%$32,630
    2021$1,697 -0.3%$32,630
    2020$1,702 +0.2%$32,630
    2019$1,699 $32,630
    2018$1,699 0%$32,630
    2017$1,700 $32,630
    2016$1,700 +0.4%$32,630
    2015$1,693 -0.6%$32,630
    2014$1,703 +0.4%$32,630
    2013$1,695 $32,630
    2012$1,695 $32,630
    Find assessor info on the county website

    Neighborhood: 63701

    Nearby schools

    GreatSchools rating
    Schools provided by the listing agent
    • Elementary: Alma Schrader Elem.
    • Middle: Central Jr. High
    • High: Central High

    Source: MARIS. This data may not be complete. We recommend contacting the local school district to confirm school assignments for this home.