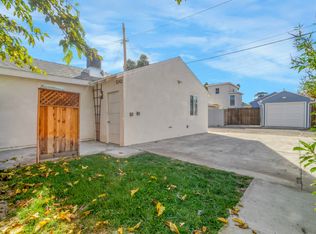
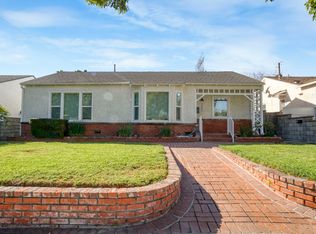
Welcome to this beautifully remodeled Burbank home where timeless character, a fantastic floor plan, and thoughtful modern upgrades come together to create a truly move-in ready retreat. Step into the charming living room and adjacent dining area highlighted by a pitched wood ceiling and an effortless flow ideal for everyday living and entertaining. The true centerpiece of the home is the stunning kitchen, designed to connect seamlessly to the family room, covered patio, and backyard beyond. This sophisticated space features stainless steel LG appliances, quartz countertops, an eye-catching Arabesque tile backsplash, and a large center island with seating for four. With two kitchen workstations, extensive cabinetry, and a generous pantry, the layout is both beautiful and highly functional. Privately situated at the rear of the home is the serene primary retreat. A striking plaster feature wall with fireplace and wood mantel creates a warm focal point, while sliding doors open directly to the backyard. The suite also features a wall of closets and a beautifully appointed en-suite bathroom. Two additional bedrooms offer flexible living options, including a front bedroom ideal for a home office or guest room. A stylish bathroom serves this wing of the home. Outdoor living is just as inviting. The covered patio off the family room is perfect for dining or relaxing, while the manicured lawn and stepping-stone path lead to a second entertaining area. A tall privacy wall surrounds the yard, creating a peaceful and secluded setting. Additional features include beautiful hardwood floors throughout, outdoor lighting, a paved side yard, a wood side gate, and a finished garage. The oversized detached two-car garage, accessed from the alley, offers excellent potential for a studio, office, or future ADU. There is also convenient parking for two cars just steps from the front door. Located in a wonderful Burbank neighborhood near the Chandler Bike Path and Magnolia Boulevard’s popular shops and dining, this home also offers easy access to beloved local favorites like Porto’s Bakery and Handy Market, as well as major studios including Disney, Warner Bros., Universal, and more.
Sold for $1,380,000
Listed by: eXp Realty of California Inc • Leanne Reynolds • Contact: 888-584-9427
Bought with: eXp Realty of California Inc
$1,380,000
1331 N Evergreen St, Burbank, CA 91505
3beds
1,708sqft
Single Family Residence
Built in 1939
6,032 Square Feet Lot
$1,380,700 Zestimate®
$808/sqft
$4,532 Estimated rent
Home value
$1,380,700
$1.26M - $1.52M
$4,532/mo
Zestimate® history
Owner options
List your home for rent
$4,532/mo
Rent Zestimate®
Find your next renter with Zillow Rental Manager. Plus, with online applications, you can quickly screen prospective tenants – for free.
$4,532/mo
Rent Zestimate®
Refinance and save
$8,764/mo
Est. payment
Refinancing to a lower rate could help reduce your monthly payments and save thousands over the life of the loan.
$8,764/mo
Est. payment
Explore your selling options
Work with a Zillow partner agent
Leverage their expertise and Zillow's premium Showcase listings to get your home seen by more buyers.
Get startedList with your own agent
Get your home in front of millions of buyers by listing it on Zillow.
Learn how to do itSell it yourself
Take full control of how buyers see your home on Zillow by listing For Sale by Owner (FSBO).
List your homeWhat's special
Zillow last checked:
Listing updated:
Listed by:
Leanne Reynolds DRE #01423890 818-731-9300,
eXp Realty of California Inc,
Rachel Diana DRE #02027375,
eXp Realty of Greater Los Angeles, Inc.
Bought with:
Stevie Marie Mersola, DRE #02178932
eXp Realty of California Inc
Bradley Gilboe, DRE #01957502
Exp Realty of California Inc.
Source: CRMLS,MLS#: GD26051227 Originating MLS: California Regional MLS
Originating MLS: California Regional MLSFacts & features
Interior
Bedrooms & bathrooms
- Bedrooms: 3
- Bathrooms: 2
- 3/4 bathrooms: 2
- Main level bathrooms: 2
- Main level bedrooms: 3
Rooms
- Room types: Bedroom, Family Room, Kitchen, Laundry, Living Room, Primary Bedroom, Pantry
Primary bedroom
- Features: Primary Suite
Bedroom
- Features: All Bedrooms Down
Bathroom
- Features: Remodeled, Separate Shower
Family room
- Features: Separate Family Room
Kitchen
- Features: Kitchen Island, Kitchen/Family Room Combo, Pots & Pan Drawers, Quartz Counters, Remodeled, Self-closing Cabinet Doors, Self-closing Drawers, Updated Kitchen
Pantry
- Features: Walk-In Pantry
Heating
- Forced Air, Fireplace(s)
Cooling
- Central Air
Appliances
- Included: Double Oven, Dishwasher, ENERGY STAR Qualified Appliances, Gas Cooktop, Microwave, Refrigerator, Water To Refrigerator
- Laundry: Laundry Closet
Features
- Eat-in Kitchen, High Ceilings, Open Floorplan, Quartz Counters, Recessed Lighting, All Bedrooms Down, Primary Suite, Walk-In Pantry
- Flooring: Wood
- Doors: Sliding Doors
- Windows: Blinds, Shutters
- Has fireplace: Yes
- Fireplace features: Decorative, Gas Starter, Primary Bedroom
- Common walls with other units/homes: No Common Walls
Interior area
- Total interior livable area: 1,708 sqft
Property
Parking
- Total spaces: 2
- Parking features: Door-Single, Driveway, Garage, Oversized, Side By Side
- Garage spaces: 2
Features
- Levels: One
- Stories: 1
- Entry location: 1
- Patio & porch: Concrete, Covered
- Pool features: None
- Spa features: None
- Fencing: Excellent Condition,Stucco Wall
- Has view: Yes
- View description: None
Lot
- Size: 6,032 Square Feet
- Features: Street Level
Details
- Parcel number: 2476008021
- Special conditions: Standard
Construction
Type & style
- Home type: SingleFamily
- Architectural style: Traditional
- Property subtype: Single Family Residence
Materials
- Stucco, Copper Plumbing
- Foundation: Raised
- Roof: Composition
Condition
- Building Permit,Updated/Remodeled,Turnkey
- New construction: No
- Year built: 1939
Utilities & green energy
- Electric: Standard
- Sewer: Public Sewer
- Water: Public
- Utilities for property: Electricity Connected, Natural Gas Connected, Sewer Connected, Water Connected
Green energy
- Energy efficient items: Appliances
Community & HOA
Community
- Features: Biking, Curbs
- Security: Smoke Detector(s)
Location
- Region: Burbank
Financial & listing details
- Price per square foot: $808/sqft
- Tax assessed value: $1,100,000
- Annual tax amount: $12,491
- Date on market: 3/10/2026
- Cumulative days on market: 52 days
- Listing terms: Cash,Cash to Existing Loan
- Road surface type: Alley Paved, Paved
Price history
| Date | Event | Price |
|---|---|---|
| 6/3/2026 | Sold | $1,380,000+0.4%$808/sqft |
Source:  CRMLS #GD26051227 Report a problem CRMLS #GD26051227 Report a problem | ||
| 5/22/2026 | Pending sale | $1,375,000$805/sqft |
Source: CRMLS #GD26051227 Report a problem | ||
| 5/6/2026 | Contingent | $1,375,000$805/sqft |
Source: CRMLS #GD26051227 Report a problem | ||
| 4/22/2026 | Listed for sale | $1,375,000$805/sqft |
Source: CRMLS #GD26051227 Report a problem | ||
| 3/20/2026 | Contingent | $1,375,000$805/sqft |
Source: CRMLS #GD26051227 Report a problem | ||
| 3/10/2026 | Listed for sale | $1,375,000+25%$805/sqft |
Source: eXp Realty #GD26051227 Report a problem | ||
| 3/13/2025 | Sold | $1,100,000+0.9%$644/sqft |
Source: Public Record Report a problem | ||
| 3/5/2025 | Listing removed | $1,090,000$638/sqft |
Source:  CLAW #25500019 Report a problem CLAW #25500019 Report a problem | ||
| 3/5/2025 | Listed for sale | $1,090,000$638/sqft |
Source: CLAW #25500019 Report a problem | ||
| 2/27/2025 | Contingent | $1,090,000$638/sqft |
Source: CLAW #25500019 Report a problem | ||
| 2/19/2025 | Listed for sale | $1,090,000$638/sqft |
Source: CLAW #25500019 Report a problem | ||
Public tax history
| Year | Property taxes | Tax assessment |
|---|---|---|
| 2025 | $12,491 +572.7% | $1,100,000 +628.4% |
| 2024 | $1,857 +1% | $151,018 +2% |
| 2023 | $1,838 +4.5% | $148,058 +2% |
| 2022 | $1,759 +1.1% | $145,156 +2% |
| 2021 | $1,740 +1.2% | $142,311 +1% |
| 2020 | $1,720 | $140,853 +2% |
| 2019 | $1,720 +9.5% | $138,092 +2% |
| 2018 | $1,571 | $135,385 +2% |
| 2017 | $1,571 +2.3% | $132,732 +2% |
| 2016 | $1,537 +4.4% | $130,131 +1.5% |
| 2015 | $1,471 +1.7% | $128,178 +2% |
| 2014 | $1,447 | $125,669 +2.5% |
| 2012 | -- | $122,650 +2% |
| 2011 | -- | $120,246 +0.8% |
| 2010 | -- | $119,348 -0.2% |
| 2009 | -- | $119,633 +2% |
| 2008 | -- | $117,288 +2% |
| 2007 | -- | $114,989 +2% |
| 2006 | -- | $112,735 |
| 2005 | -- | $112,735 +4% |
| 2004 | -- | $108,359 +1.9% |
| 2003 | -- | $106,374 +2% |
| 2002 | -- | $104,290 +4% |
| 2000 | -- | $100,242 |
Find assessor info on the county website
Neighborhood: 91505
Nearby homes
- $1,146,5003 bd2 ba1.3k sqft1335 N Evergreen St, Burbank, CA 91505Off Market
- $874,4002 bd1 ba892 sqft1327 N Evergreen St, Burbank, CA 91505Off Market
- $899,0002 bd2 ba1k sqft1343 N Evergreen St, Burbank, CA 91505Off Market
- $1,007,6003 bd2 ba1.3k sqft1341 N Evergreen St, Burbank, CA 91505Off Market
- $1,199,6003 bd3 ba1.5k sqft1323 N Evergreen St, Burbank, CA 91505Off Market
- $845,9002 bd1 ba990 sqft1332 N Evergreen St, Burbank, CA 91505Off Market
- $736,6002 bd1 ba684 sqft1318 N Whitnall Hwy, Burbank, CA 91505Off Market
- $855,0002 bd1 ba736 sqft1320 N Whitnall Hwy, Burbank, CA 91505Off Market
Nearby schools
GreatSchools rating
- 7/10Bret Harte Elementary SchoolGrades: K-5Distance: 0.8 mi
- 6/10Luther Burbank Middle SchoolGrades: 6-8Distance: 0.6 mi
- 9/10Burroughs High SchoolGrades: 9-12Distance: 1.6 mi
Schools provided by the listing agent
- Elementary: Bret Harte
Source: CRMLS. This data may not be complete. We recommend contacting the local school district to confirm school assignments for this home.
Get a cash offer in 3 minutes
Find out how much your home could sell for in as little as 3 minutes with a no-obligation cash offer.
Estimated market value
$1,380,700
Get a cash offer in 3 minutes
Find out how much your home could sell for in as little as 3 minutes with a no-obligation cash offer.
Estimated market value
$1,380,700
- California
- Los Angeles County
- Burbank
- 91505
- 1331 N Evergreen St
Nearby cities
Nearby neighborhoods
Nearby zip codes
Other Burbank Topics
