Skip main navigation
Closed
  • $973,000

    1331 N Webster St, Naperville, IL 60563

    4beds
    3,279sqft
    Single Family Residence
    Built in 2018
    6,098.4 Square Feet Lot
    $1,140,700 Zestimate®
    $297/sqft
    $5,487 Estimated rent

    Home value

    $1,140,700

    $1.08M - $1.22M

    $5,487/mo

    Zestimate® history
    Loading
    Loading...

    Owner options

    List your home for rent

    $5,487/mo

    Rent Zestimate®

    Find your next renter with Zillow Rental Manager. Plus, with online applications, you can quickly screen prospective tenants – for free.

    Learn more

    $5,487/mo

    Rent Zestimate®

    Refinance and save

    $6,762/mo

    Est. payment

    Refinancing to a lower rate could help reduce your monthly payments and save thousands over the life of the loan.

    See today's rates

    $6,762/mo

    Est. payment

    Explore your selling options

    Work with a Zillow partner agent

    Leverage their expertise and Zillow's premium Showcase listings to get your home seen by more buyers.

    Get started

    List with your own agent

    Get your home in front of millions of buyers by listing it on Zillow.

    Learn how to do it

    Sell it yourself

    Take full control of how buyers see your home on Zillow by listing For Sale by Owner (FSBO).

    List your home

    What's special

    Massive double-door refrigeratorHome gymGranite countertopsBrick paver patioSpacious gourmet kitchenLarge islandRecreation room
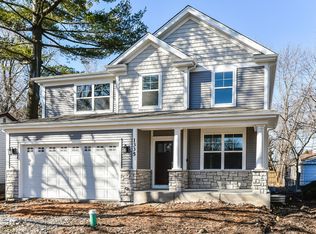
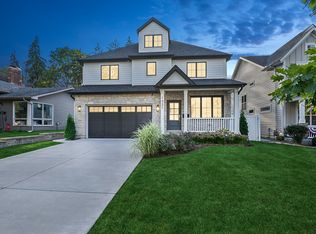
    Welcome to your dream home in the highly sought-after Naperville 203 school district! This stunning move-in ready residence boasts 4 bedrooms, 3.5 bathrooms, and is conveniently located just moments away from downtown Naperville. As you step inside, you'll be greeted by the warmth of hardwood floors that flow seamlessly throughout the main living areas, providing a timeless and elegant touch. The spacious gourmet kitchen is a chef's delight, featuring granite countertops, a large island, and an abundance of cabinet space. The kitchen opens up to the inviting living room, creating the perfect space for entertaining and family gatherings. The kitchen also offers access to a delightful four-season room, where you can enjoy the changing seasons in comfort, and a brick paver patio that leads to a fully fenced yard-ideal for outdoor activities and relaxation. Upstairs, you'll find four generously sized bedrooms, offering ample space for a home office or e-learning area. The primary bedroom is a true retreat with a spa-like en suite bathroom, providing a tranquil oasis for relaxation. For those looking to expand, the full basement is ready for your personal touches, already plumbed for a fourth bathroom. Customize this space to suit your needs, whether it's a home gym, recreation room, or additional living space. Additional features include stainless steel appliances, a massive double-door refrigerator, and the convenience of only carpeted bedrooms for added comfort. This home is the epitome of comfort, style, and functionality, offering a perfect blend of modern amenities and classic charm. Don't miss the opportunity to make this your forever home-schedule a showing today and experience the luxury and convenience of Naperville living at its finest!

    Zillow last checked:

    Listing updated:

    Listing courtesy of:

    Michael Odeh 224-699-5002,

    Redfin Corporation

    Bought with:

    Julie Lucas

    @properties Christie's International Real Estate

    Source: MRED as distributed by MLS GRID,MLS#: 11949894MLS Logo

    Facts & features

    Interior

    Bedrooms & bathrooms
    • Bedrooms: 4
    • Bathrooms: 4
    • Full bathrooms: 3
    • 1/2 bathrooms: 1
    Primary bedroom
    • Features: Flooring (Carpet), Bathroom (Full)
    • Level: Second
    • Area: 378 Square Feet
    • Dimensions: 21X18
    Bedroom 2
    • Features: Flooring (Carpet)
    • Level: Second
    • Area: 228 Square Feet
    • Dimensions: 19X12
    Bedroom 3
    • Features: Flooring (Carpet)
    • Level: Second
    • Area: 228 Square Feet
    • Dimensions: 19X12
    Bedroom 4
    • Features: Flooring (Carpet)
    • Level: Second
    • Area: 132 Square Feet
    • Dimensions: 12X11
    Dining room
    • Features: Flooring (Hardwood)
    • Level: Main
    • Area: 132 Square Feet
    • Dimensions: 12X11
    Family room
    • Features: Flooring (Hardwood)
    • Level: Main
    • Area: 285 Square Feet
    • Dimensions: 19X15
    Kitchen
    • Features: Kitchen (Eating Area-Breakfast Bar, Island, Pantry-Butler, Pantry-Walk-in, Breakfast Room, Custom Cabinetry, Updated Kitchen), Flooring (Hardwood)
    • Level: Main
    • Area: 289 Square Feet
    • Dimensions: 17X17
    Laundry
    • Features: Flooring (Ceramic Tile)
    • Level: Second
    • Area: 80 Square Feet
    • Dimensions: 10X8
    Living room
    • Features: Flooring (Hardwood)
    • Level: Main
    • Area: 154 Square Feet
    • Dimensions: 14X11
    Mud room
    • Features: Flooring (Ceramic Tile)
    • Level: Main
    • Area: 49 Square Feet
    • Dimensions: 7X7
    Office
    • Features: Flooring (Hardwood)
    • Level: Main
    • Area: 110 Square Feet
    • Dimensions: 11X10
    Walk in closet
    • Features: Flooring (Carpet)
    • Level: Second
    • Area: 171 Square Feet
    • Dimensions: 19X9
    Heating
    • Natural Gas, Forced Air
    Cooling
    • Central Air
    Appliances
    • Included: Range, Microwave, Dishwasher, Refrigerator, High End Refrigerator, Washer, Dryer, Disposal, Stainless Steel Appliance(s), Wine Refrigerator, Cooktop, Oven, Range Hood
    • Laundry: Upper Level, Gas Dryer Hookup, In Unit, Sink
    Features
    • Walk-In Closet(s), Open Floorplan
    • Flooring: Hardwood, Carpet
    • Windows: Screens
    • Basement: Unfinished,Bath/Stubbed,Full
    • Attic: Unfinished
    • Number of fireplaces: 1
    • Fireplace features: Attached Fireplace Doors/Screen, Gas Log, Gas Starter, Heatilator, Includes Accessories, Family Room
    Interior area
    • Total structure area: 4,633
    • Total interior livable area: 3,279 sqft

    Property

    Parking
    • Total spaces: 2
    • Parking features: Concrete, Garage Door Opener, Garage, On Site, Garage Owned, Attached
    • Attached garage spaces: 2
    • Has uncovered spaces: Yes
    Accessibility
    • Accessibility features: No Disability Access
    Features
    • Stories: 2
    • Patio & porch: Patio, Porch, Screened
    • Exterior features: Fire Pit
    • Fencing: Fenced
    Lot
    • Size: 6,098 sqft
    • Dimensions: 50X120
    Details
    • Parcel number: 0712406006
    • Special conditions: None
    • Other equipment: TV-Dish, Ceiling Fan(s), Sprinkler-Lawn, Radon Mitigation System

    Construction

    Type & style
    • Home type: SingleFamily
    • Architectural style: Traditional
    • Property subtype: Single Family Residence
    Materials
    • Vinyl Siding, Stone, Concrete
    • Foundation: Concrete Perimeter
    • Roof: Asphalt
    Condition
    • New construction: No
    • Year built: 2018

    Utilities & green energy

    • Electric: Circuit Breakers, Fuses
    • Sewer: Public Sewer
    • Water: Public
    Green energy
    • Water conservation: Low flow commode, Low flow fixtures

    Community & neighborhood

    Security
    • Security features: Security System, Carbon Monoxide Detector(s)
    Community
    • Community features: Park, Curbs, Sidewalks, Street Lights, Street Paved
    Location
    • Region: Naperville
    • Subdivision: Naperville Heights

    HOA & financial

    HOA
    • Services included: None

    Other

    Other facts
    • Listing terms: Conventional
    • Ownership: Fee Simple

    Price history

    DateEventPrice
    2/26/2024Sold$973,000+3.5%$297/sqft
    Source: MRED as distributed by MLS GRID #11949894 Report a problem
    2/21/2024Pending sale$939,900$287/sqft
    Source: MRED as distributed by MLS GRID #11949894 Report a problem
    1/15/2024Contingent$939,900$287/sqft
    Source: MRED as distributed by MLS GRID #11949894 Report a problem
    1/10/2024Listed for sale$939,900+28.8%$287/sqft
    Source: MRED as distributed by MLS GRID #11949894 Report a problem
    1/27/2020Sold$730,000-2.7%$223/sqft
    Source: MRED as distributed by MLS GRID #10493211 Report a problem
    12/28/2019Pending sale$750,000$229/sqft
    Source: Berkshire Hathaway HomeServices Starck Real Estate - St Charles #10493211 Report a problem
    12/6/2019Price change$750,000-3.2%$229/sqft
    Source: Berkshire Hathaway HomeServices Starck Real Estate - St Charles #10493211 Report a problem
    11/15/2019Price change$775,000-2.5%$236/sqft
    Source: Berkshire Hathaway HomeServices Starck Real Estate - St Charles #10493211 Report a problem
    11/6/2019Price change$795,000-2.4%$242/sqft
    Source: Berkshire Hathaway Home Services Starck Real Estate #10493211 Report a problem
    9/16/2019Price change$814,900-1.2%$249/sqft
    Source: Berkshire Hathaway HomeServices Starck Real Estate - St Charles #10493211 Report a problem
    8/22/2019Listed for sale$824,900+12.2%$252/sqft
    Source: Berkshire Hathaway HomeServices Starck Real Estate - St Charles #10493211 Report a problem
    7/23/2018Sold$735,000-2%$224/sqft
    Source: Berkshire Hathaway HomeServices Koenig Rubloff #09969633_60563 Report a problem
    7/3/2018Pending sale$749,990$229/sqft
    Source: Chris Naatz #09969633 Report a problem
    6/1/2018Price change$749,990+2.1%$229/sqft
    Source: Chris Naatz #09969633 Report a problem
    4/21/2018Price change$734,900+1.4%$224/sqft
    Source: Chris Naatz #09969633 Report a problem
    4/4/2018Listed for sale$725,000+262.5%$221/sqft
    Source: Chris Naatz #09969633 Report a problem
    4/6/2017Sold$200,000+50.4%$61/sqft
    Source: Public Record Report a problem
    8/16/2000Sold$133,000$41/sqft
    Source: Public Record Report a problem

    Public tax history

    YearProperty taxesTax assessment
    2024$19,527 +6.7%$328,039 +11.3%
    2023$18,293 +0.1%$294,760 +0.3%
    2022$18,284 +3.6%$293,800 +3.7%
    2021$17,650 +2.2%$283,320 +0.5%
    2020$17,272 +3.7%$281,900 +6.4%
    2019$16,653 +74.5%$265,040 +331.9%
    2018$9,541 +118.5%$61,360 -6.6%
    2017$4,368 -1.9%$65,720 -0.1%
    2016$4,452 -0.4%$65,760 +5.3%
    2015$4,468 -0.6%$62,440 +2.5%
    2014$4,495 +0.7%$60,890 -0.7%
    2013$4,462 +29.6%$61,310 -2%
    2012$3,444 +1.5%$62,580 -6.4%
    2011$3,393 +2.6%$66,880 -3.7%
    2010$3,307 -17%$69,430 -4%
    2009$3,983 +27.7%$72,320 +1.8%
    2008$3,118 +4.9%$71,040 +5.8%
    2007$2,972 +13.5%$67,150 +16.7%
    2006$2,617 -6.9%$57,540 +23.1%
    2004$2,811 +5.3%$46,760 +6.8%
    2003$2,668 +25.7%$43,780 +15.1%
    2002$2,123 +4.8%$38,020 +4.7%
    2001$2,025 +18.6%$36,320 +9.6%
    2000$1,708 $33,140

    Find assessor info on the county website

    Neighborhood: Naperville Heights

    Nearby schools

    GreatSchools rating
    Schools provided by the listing agent
    • Elementary: Mill Street Elementary School
    • Middle: Jefferson Junior High School
    • High: Naperville North High School
    • District: 203

    Source: MRED as distributed by MLS GRID. This data may not be complete. We recommend contacting the local school district to confirm school assignments for this home.

    Get a cash offer in 3 minutes
    Find out how much your home could sell for in as little as 3 minutes with a no-obligation cash offer.
    Estimated market value
    $1,140,700
    Get a cash offer in 3 minutes
    Find out how much your home could sell for in as little as 3 minutes with a no-obligation cash offer.
    Estimated market value
    $1,140,700